CUSTOM BUILT | FULL-SIZE DECK | HIGHLY UPGRADED | NORTH FACING | Welcome to this exceptional 2-storey home in Churchill Meadows, offering approximately 2500 sq. ft. of thoughtfully designed living space with 4 bedrooms and 4 full bathrooms. The main floor features an impressive OPEN-TO-BELOW living area, a MAIN-FLOOR BEDROOM with full bath, and an upgraded kitchen with extension to the nook, premium quartz countertops, full stainless steel appliance package and a functional walk-through SPICE KITCHEN with window. Upstairs, the spacious primary retreat offers a spa-inspired 5-piece ensuite and walk-in closet. A generous BONUS ROOM and 2 additional bedrooms with upgraded closets completes the upper level. Premium finishes include an electric fireplace, feature walls, glass railing, upgraded lighting, MDF shelving, vessel sinks, main entrance with skylight, 8 feet interior doors, and solar window blinds. The bright basement with SEPARATE SIDE ENTRANCE offers excellent future development potential.
For sale
C$699,000
2733 62nd Ave NE, Leduc County, AB T4X 3A5
4beds
2,518sqft
Single Family Residence
Built in 2024
4,878 Square Feet Lot
$-- Zestimate®
C$278/sqft
C$-- HOA
What's special
Full-size deckNorth facingPremium quartz countertopsSpacious primary retreatWalk-in closetGenerous bonus roomUpgraded closets
- 9 hours
- 0
- 0
Zillow last checked:
Listing updated:
Listed by:
. Armanpreet Singh,
LPT Realty,
. Simrandeep Singh,
MaxWell Polaris
Source: RAE,MLS®#: E4506134
Facts & features
Interior
Bedrooms & bathrooms
- Bedrooms: 4
- Bathrooms: 4
- Full bathrooms: 4
Primary bedroom
- Level: Upper
Heating
- Forced Air-2, Natural Gas, HRV System
Appliances
- Included: Dishwasher-Built-In, Dryer, Oven-Built-In, Oven-Microwave, Refrigerator, Stove-Countertop Electric, Stove-Countertop Gas, Washer
Features
- Ceiling 9 ft., Closet Organizers, No Animal Home, No Smoking Home
- Flooring: Carpet, Ceramic Tile, Vinyl Plank
- Basement: Full, Unfinished, 9 ft. Basement Ceiling
- Fireplace features: Electric, Wall Mount
Interior area
- Total structure area: 2,518
- Total interior livable area: 2,518 sqft
Property
Parking
- Total spaces: 2
- Parking features: Double Garage Attached, Garage Control, Garage Opener
- Attached garage spaces: 2
Features
- Levels: 2 Storey,2
- Patio & porch: Deck
- Exterior features: Landscaped
Lot
- Size: 4,878 Square Feet
- Features: Airport Nearby, Landscaped
Construction
Type & style
- Home type: SingleFamily
- Property subtype: Single Family Residence
Materials
- Stone, Vinyl Siding
- Foundation: Concrete Perimeter
Condition
- Year built: 2024
Utilities & green energy
- Sewer: None, See Remarks
- Water: Municipal
Community & HOA
Community
- Security: Detectors Smoke
Location
- Region: Leduc County
Financial & listing details
- Price per square foot: C$278/sqft
- Date on market: 8/29/2026
- Ownership: Private
- Road surface type: Concrete
Price history
Price history is unavailable.
Public tax history
Tax history is unavailable.
Climate risks
Neighborhood: T4X
Nearby schools
GreatSchools rating
No schools nearby
We couldn't find any schools near this home.
- C$1,199,9007 bd7 ba4.6k sqft6111 27th St NE, Leduc County, AB T4X3A5For Sale

- C$748,8005 bd4 ba2.8k sqft2611 62nd Ave NE, Leduc County, AB T4X3A4For Sale
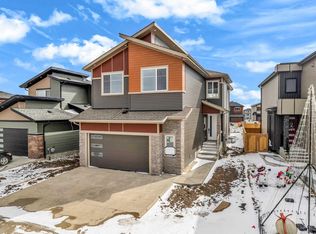
- C$874,9995 bd4 ba3k sqft2531 63rd Ave NE, Leduc County, AB T4X3A4For Sale

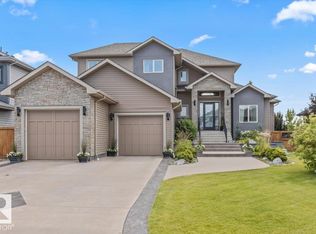
- C$1,199,0005 bd4 ba2.8k sqft2819 59th Ave NE, Leduc County, AB T4X0X5For Sale
Similar homes
- C$659,9005 bd4 ba2.4k sqft6250 19th St NE, Leduc County, AB T4X 3C8For Sale
 MLS ID #E4505992, Yad Dhillon, LPT Realty. RAE
 - C$714,9004 bd4 ba2.3k sqft6394 17th St NE, Leduc County, AB T4X 3C7For Sale
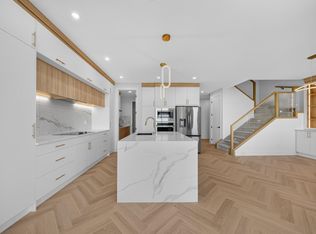 MLS ID #E4503280, Deepak Chopra, E4 Realty. RAE
 - C$709,9004 bd3 ba2.2k sqft1610 64th Ave NE, Leduc County, AB T4X 2C1For Sale
 MLS ID #E4500416, Deep Nirwan, LPT Realty. RAE
 - C$769,0004 bd4 ba2.5k sqft(Undisclosed Address), Leduc County, AB T4X 3A6For Sale
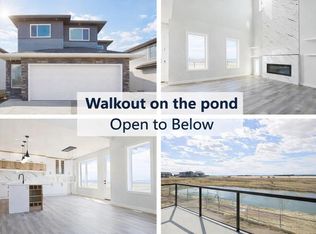 MLS ID #E4480181, Eric S Beaverford, MaxWell Polaris. RAE
