Nestled in the prestigious community of Royal Oaks, this extraordinary custom-built luxury residence offers over 5,000 sq. ft. of meticulously designed living space, showcasing exceptional craftsmanship and premium finishes throughout. Designed to impress, the home features soaring ceilings, expansive windows, and an abundance of natural light that enhances every room. The thoughtfully designed floor plan offers 5 spacious bedrooms and 4.5 beautifully appointed bathrooms, including a luxurious primary retreat with a spa-inspired ensuite. Four walk-in closets provide exceptional storage and everyday functionality. At the heart of the home is a stunning chef’s kitchen featuring premium cabinetry, high-end finishes, and an oversized island, complemented by a fully equipped spice kitchen ideal for entertaining and modern family living. Grand open-concept living and dining spaces create a seamless flow, while impressive ceiling heights and designer details elevate the home's sense of sophistication.
For sale
C$1,275,000
3019 64th Ave NE, Leduc County, AB T4X 2C1
5beds
3,431sqft
Single Family Residence
Built in 2025
6,664 Square Feet Lot
$-- Zestimate®
C$372/sqft
C$-- HOA
What's special
Soaring ceilingsExpansive windowsAbundance of natural lightFour walk-in closetsHigh-end finishesOversized islandImpressive ceiling heights
- 79 days
- 19
- 2
Zillow last checked:
Listing updated:
Listed by:
Vanessa MacNeill,
Square 1 Realty Ltd,
Karunesh Saroya,
Square 1 Realty Ltd
Source: RAE,MLS®#: E4493007
Facts & features
Interior
Bedrooms & bathrooms
- Bedrooms: 5
- Bathrooms: 5
- Full bathrooms: 4
- 1/2 bathrooms: 1
Primary bedroom
- Level: Upper
Family room
- Level: Upper
Heating
- Forced Air-2, Natural Gas
Features
- Flooring: Carpet, Ceramic Tile, Vinyl Plank
- Basement: Full, Unfinished,Walkout Basement
Interior area
- Total structure area: 3,431
- Total interior livable area: 3,431 sqft
Video & virtual tour
Property
Parking
- Total spaces: 3
- Parking features: 2 Outdoor Stalls, Triple Garage Attached
- Attached garage spaces: 3
Features
- Levels: 2 Storey,2
- Exterior features: Not Landscaped
- Fencing: Fenced
Lot
- Size: 6,664 Square Feet
- Features: Flat Site, Not Landscaped
Construction
Type & style
- Home type: SingleFamily
- Property subtype: Single Family Residence
Materials
- Stone, Stucco
- Foundation: Slab
Condition
- Year built: 2025
Utilities & green energy
- Sewer: Municipal/Community
- Water: Municipal
Community & HOA
Location
- Region: Leduc County
Financial & listing details
- Price per square foot: C$372/sqft
- Date on market: 6/11/2026
- Ownership: Private
- Road surface type: Paved
Price history
Price history is unavailable.
Public tax history
Tax history is unavailable.
Climate risks
Neighborhood: T4X
Nearby schools
GreatSchools rating
No schools nearby
We couldn't find any schools near this home.
- C$769,0005 bd4 ba2.7k sqft6408 26th St NE, Leduc County, AB T4X2C1For Sale

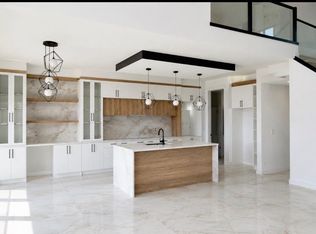
- C$699,0004 bd4 ba2.5k sqft2733 62nd Ave NE, Leduc County, AB T4X3A5For Sale
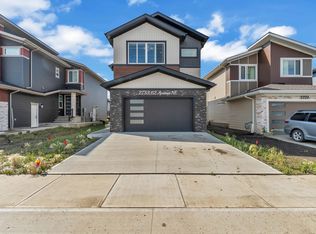
- C$1,199,9007 bd7 ba4.6k sqft6111 27th St NE, Leduc County, AB T4X3A5For Sale

- C$899,9996 bd6 ba2.5k sqft2565 64th Ave NE, Leduc County, AB T4X2C1For Sale
Similar homes
- C$659,9005 bd4 ba2.4k sqft6250 19th St NE, Leduc County, AB T4X 3C8For Sale
 MLS ID #E4505992, Yad Dhillon, LPT Realty. RAE
 - C$709,9004 bd3 ba2.2k sqft1610 64th Ave NE, Leduc County, AB T4X 2C1For Sale
 MLS ID #E4500416, Deep Nirwan, LPT Realty. RAE
 - C$849,9005 bd4 ba3k sqft6281 19th St NE, Leduc County, AB T4X 3C9For Sale
 MLS ID #E4505150, Yad Dhillon, LPT Realty. RAE
 - C$769,0004 bd4 ba2.5k sqft(Undisclosed Address), Leduc County, AB T4X 3A6For Sale
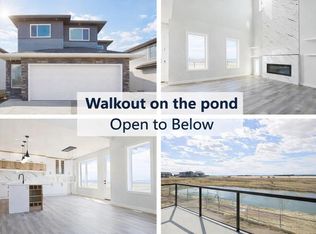 MLS ID #E4480181, Eric S Beaverford, MaxWell Polaris. RAE
