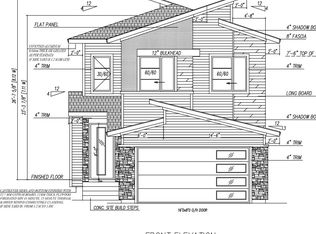
**SPICE KITCHEN, PRIVATE OFFICE ROOM AND OPEN TO BELOW CONCEPT** Discover a beautifully designed residence that blends timeless elegance with modern comfort. From the moment you step inside, you’re welcomed by an inviting foyer that opens into bright, flowing living spaces perfect for both relaxation and entertaining. The main level features a spacious living room with abundant natural light, a refined dining area, a warm and welcoming family room, and a thoughtfully planned kitchen ideal for everyday living and hosting. A private office on this level adds convenience for work or quiet retreat. Upstairs, the home offers a serene primary suite complete with a luxurious ensuite and walk-in wardrobe. Additional well-appointed bedrooms provide comfort for family or guests, complemented by stylish bathrooms and a dedicated laundry space. Soaring open-to-below features add architectural interest and a sense of openness throughout.
For sale
C$780,000
2514 63rd Ave NE, Leduc County, AB T4X 3A4
5beds
2,491sqft
Single Family Residence
Built in 2024
522 Square Feet Lot
$-- Zestimate®
C$313/sqft
C$-- HOA
What's special
Spice kitchenPrivate office roomOpen to below conceptInviting foyerBright flowing living spacesRefined dining areaThoughtfully planned kitchen
- 27 days
- 1
- 0
Zillow last checked:
Listing updated:
Listed by:
Yad Dhillon,
LPT Realty
Source: RAE,MLS®#: E4508081
Facts & features
Interior
Bedrooms & bathrooms
- Bedrooms: 5
- Bathrooms: 4
- Full bathrooms: 4
Primary bedroom
- Level: Upper
Heating
- Forced Air-1, Natural Gas
Appliances
- Included: Appliances Negotiable
Features
- Ceiling 9 ft.
- Flooring: Carpet, Vinyl Plank
- Basement: None, No Basement
Interior area
- Total structure area: 2,491
- Total interior livable area: 2,491 sqft
Property
Parking
- Total spaces: 2
- Parking features: Double Garage Attached
- Attached garage spaces: 2
Features
- Levels: 2 Storey,2
- Patio & porch: Deck
- Exterior features: Playground Nearby
Lot
- Size: 522 Square Feet
- Features: Playground Nearby, Schools, Shopping Nearby
Construction
Type & style
- Home type: SingleFamily
- Property subtype: Single Family Residence
Materials
- Stone, Vinyl Siding
- Foundation: Concrete Perimeter
Condition
- Year built: 2024
Utilities & green energy
- Sewer: Municipal/Community
- Water: Municipal
Community & HOA
Community
- Security: Detectors Smoke
Location
- Region: Leduc County
Financial & listing details
- Price per square foot: C$313/sqft
- Date on market: 9/11/2026
- Ownership: Private
- Road surface type: Paved
Price history
Price history is unavailable.
Public tax history
Tax history is unavailable.
Climate risks
Neighborhood: T4X
Nearby schools
GreatSchools rating
No schools nearby
We couldn't find any schools near this home.


Similar homes
- C$874,9995 bd4 ba3k sqft2531 63rd Ave NE, Leduc County, AB T4X 3A4For Sale
 MLS ID #E4499299, Deep Nirwan, LPT Realty. RAE
 - C$699,9005 bd4 ba2.6k sqft2322 63rd Ave NE, Leduc County, AB T4X 3C7For Sale
 MLS ID #E4510888, Yad Dhillon, LPT Realty. RAE
 - C$699,0004 bd4 ba2.5k sqft2733 62nd Ave NE, Leduc County, AB T4X 3A5For Sale
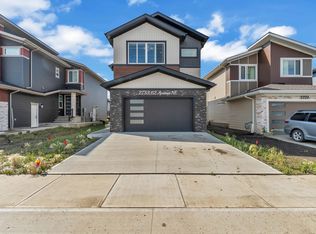 MLS ID #E4506134, . Armanpreet Singh, LPT Realty. RAE
 - C$849,9005 bd4 ba3k sqft6281 19th St NE, Leduc County, AB T4X 3C9For Sale
 MLS ID #E4505150, Yad Dhillon, LPT Realty. RAE
