Located in the desirable community of Mattson, this corner custom-built home sits on a regular lot with additional side windows that fill the home with abundant natural light. Offering 5 spacious bedrooms and 4 full bathrooms, including 2 master bedrooms with their own private ensuites, this home is thoughtfully designed for comfort and functionality. The main level features a beautifully finished open-concept layout with a fully custom kitchen, convenient spice kitchen, and an impressive open-to-below living area that creates a bright and airy atmosphere. Each bedroom includes its own custom closet, adding both style and practicality. Enjoy the convenience of a private deck perfect for outdoor living, while being within walking distance to amenities and offering easy access to major highways. This property is under construction, and photos are for representation only; actual finishings will vary.
For sale
C$799,999
6403 29th Ave NW, Edmonton, AB T6T 0X7
5beds
2,598sqft
Single Family Residence
Built in 2026
-- sqft lot
$-- Zestimate®
C$308/sqft
C$-- HOA
What's special
Corner custom-built homeRegular lotBeautifully finished open-concept layoutFully custom kitchenConvenient spice kitchen
- 58 days |
- 4 |
- 0 |
Zillow last checked:
Listing updated:
Listed by:
. Sukhvir Singh,
Exp Realty,
. Simranjeet Singh,
Exp Realty
Source: RAE,MLS®#: E4490431
Facts & features
Interior
Bedrooms & bathrooms
- Bedrooms: 5
- Bathrooms: 4
- Full bathrooms: 4
Primary bedroom
- Level: Upper
Family room
- Level: Main
Heating
- Forced Air-1, Natural Gas
Appliances
- Included: Builder Appliance Credit
Features
- Ceiling 9 ft., Closet Organizers
- Flooring: Carpet, Ceramic Tile, Vinyl Plank
- Basement: Full, Unfinished, 9 ft. Basement Ceiling, 9 ft. Basement Ceiling
- Fireplace features: Electric
Interior area
- Total structure area: 2,598
- Total interior livable area: 2,598 sqft
Property
Parking
- Total spaces: 2
- Parking features: Double Garage Attached
- Attached garage spaces: 2
Features
- Levels: 2 Storey,2
Lot
- Features: Airport Nearby, Schools, Shopping Nearby, See Remarks
Construction
Type & style
- Home type: SingleFamily
- Property subtype: Single Family Residence
Materials
- Foundation: Concrete Perimeter
- Roof: Asphalt
Condition
- Year built: 2026
Community & HOA
Community
- Features: Ceiling 9 ft., Closet Organizers
Location
- Region: Edmonton
Financial & listing details
- Price per square foot: C$308/sqft
- Date on market: 5/28/2026
- Ownership: Private
. Sukhvir Singh
. Sukhvir Singh
By pressing Contact Agent, you agree that the real estate professional identified above may call/text you about your search, which may involve use of automated means and pre-recorded/artificial voices. You don't need to consent as a condition of buying any property, goods, or services. Message/data rates may apply. You also agree to our Terms of Use. Zillow does not endorse any real estate professionals. We may share information about your recent and future site activity with your agent to help them understand what you're looking for in a home.
Price history
Price history is unavailable.
Public tax history
Tax history is unavailable.
Climate risks
Neighborhood: Rural Southeast
Nearby schools
GreatSchools rating
No schools nearby
We couldn't find any schools near this home.
- C$549,9384 bd3 ba1.8k sqft2811 62nd St SW, Edmonton, AB T6X0C1For Sale

- C$849,8994 bd3 ba2.3k sqft6236 29th Ave NW, Edmonton, AB T6K1N3For Sale
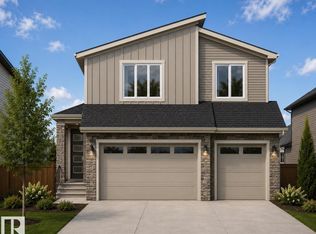
- C$799,8994 bd3 ba2.2k sqft6240 29th Ave NW, Edmonton, AB T6K1N3For Sale
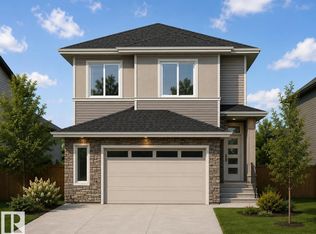
- C$624,9004 bd3 ba2k sqft6255 29th Ave NW, Edmonton, AB T6T0X7For Sale
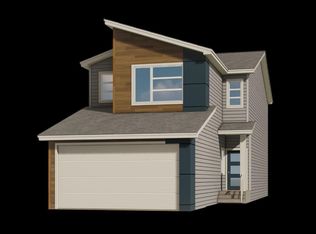
- C$459,8883 bd3 ba1.3k sqft2629 62nd St SW, Edmonton, AB T6X0C1For Sale
- C$464,9003 bd3 ba1.4k sqft2638 62nd St SW, Edmonton, AB T6X0C1For Sale
- C$449,9003 bd3 ba1.5k sqft2630 62nd St SW, Edmonton, AB T6X0C1For Sale
- C$459,9003 bd3 ba1.3k sqft2627 62nd St SW, Edmonton, AB T6X0C1For Sale
Similar homes
- C$779,9986 bd4 ba1.9k sqft1912 48th St NW, Edmonton, AB T5W 2Y5For Sale
 MLS ID #E4496813, Mohit Dhunna, Exp Realty. RAE
 - C$749,0005 bd4 ba2.4k sqft8915 Mayday Way, Edmonton, AB T6X 3E9For Sale
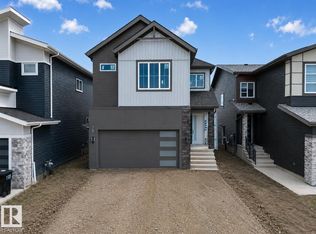 MLS ID #E4495207, Karamjit Singh, Royal LePage Noralta Real Estate. RAE
 - C$799,0004 bd4 ba2.8k sqft2726 63ave Churchill Mdws, Leduc County, AB T6X 3A6For Sale
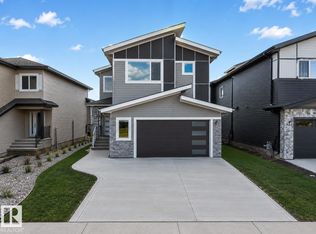 MLS ID #E4493634, Sant P Sharma, MaxWell Polaris. RAE
 - C$745,9005 bd3 ba2.6k sqft2316 63rd Ave NE, Leduc County, AB T4X 3C7For Sale
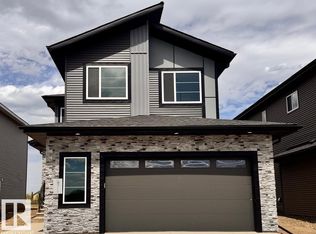 MLS ID #E4493772, Sandy Kahlon, RE/MAX Excellence. RAE
 - C$765,0004 bd3 ba2.7k sqft2637 64th Ave NE, Leduc County, AB T4X 2C1For SaleMLS ID #E4485644, Prince Gill, Nationwide Realty Corp. RAE
- C$649,9004 bd3 ba1.7k sqft4915 17th Ave SW, Edmonton, AB T6X 1X8For SaleMLS ID #E4489752, Mankirat Ghuman, Royal LePage METRO. RAE
- C$729,0004 bd4 ba2.4k sqft40 Promenade Blvd, Beaumont, AB T4X 2C8For SaleMLS ID #E4494006, Timothy S Baker, RE/MAX Edge Realty. RAE
- C$699,9994 bd3 ba2.1k sqft3285 Chernowski Way SW, Edmonton, AB T6W 4G4For SaleMLS ID #E4492472, . Amritpal Singh, Royal Lepage Arteam Realty. RAE
- C$665,0005 bd3 ba2.2k sqft4224 63rd St, Beaumont, AB T4X 2Z2For SaleMLS ID #E4494184, Marc Tessier, RE/MAX Elite. RAE
- C$759,9004 bd3 ba2.4k sqft7214 Kiviaq Line, Edmonton, AB T6W 5R3For SaleMLS ID #E4489623, Abdullah Ewaz, MaxWell Polaris. RAE
- C$734,9005 bd4 ba2.9k sqft3503 42nd Ave, Beaumont, AB T4X 3B3For SaleMLS ID #E4495483, Yad Dhillon, Nationwide Realty Corp. RAE
- C$670,0005 bd4 ba2.4k sqft6250 19th St NE, Leduc County, AB T4X 3C8For SaleMLS ID #E4489495, Yad Dhillon, Nationwide Realty Corp. RAE
- C$689,0004 bd3 ba2.4k sqft2408 63rd Ave NE, Leduc County, AB T4X 3C7For SaleMLS ID #E4489484, Jasleen Brar, Exp Realty. RAE
- C$629,9974 bd3 ba2.1k sqft2603 15th Ave NW, Edmonton, AB T6T 2T7For SaleMLS ID #E4496089, Wally Karout, Royal Lepage Arteam Realty. RAE
- C$874,0008 bd5 ba2k sqft6111 Crawford Dr SW, Edmonton, AB T6W 4L7For SaleMLS ID #E4491887, Shubham Narang, MaxWell Polaris. RAE
- C$640,4973 bd3 ba2.1k sqft1631 11th Ave NW, Edmonton, AB T6T 2H3For SaleMLS ID #E4495603, Wally Karout, Royal Lepage Arteam Realty. RAE
- C$739,9993 bd4 ba2.5k sqft281 Paterson Link SW, Edmonton, AB T6W 5V2For SaleCentury 21 Canada
- C$999,0008 bd6 ba2.9k sqft8737 Mayday Ln SW, Edmonton, AB T6X 2L3For SaleMLS ID #E4492364, Harkewal Singh, MaxWell Polaris. RAE
- C$874,8008 bd5 ba2.1k sqft6722 Crawford Way SW, Edmonton, AB T6W 4L8For SaleMLS ID #E4484694, Natasha Malhotra, RE/MAX Excellence. RAE
- C$661,4973 bd3 ba2.1k sqft1209 11th Ave NW, Edmonton, AB T6T 2H3For SaleMLS ID #E4495609, Wally Karout, Royal Lepage Arteam Realty. RAE
