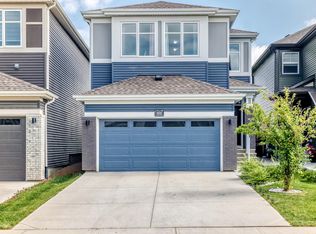
Triple attached garage and park-backing location! Discover exceptional craftsmanship in this custom-built Art Homes masterpiece, perfectly positioned in the growing community of Mattson. Designed with both luxury and functionality in mind, the open-concept main floor features expansive living spaces, a chef-inspired kitchen with abundant cabinetry and generous prep space, and large windows that showcase beautiful park views while filling the home with natural light. Upstairs, you'll find a spacious bonus room, convenient second-floor laundry, and well-appointed bedrooms, including a stunning primary retreat complete with a spa-like ensuite and an oversized walk-in closet. The rare triple attached garage offers plenty of room for vehicles, storage, and all your recreational gear. Located just steps from green space, walking trails, and close to schools, shopping, and future amenities, this home offers the perfect combination of comfort, style, and an unbeatable location. Photos are representative.
For sale
C$849,899
6236 29th Ave NW, Edmonton, AB T6K 1N3
4beds
2,351sqft
Single Family Residence
Built in 2026
4,478 Square Feet Lot
$-- Zestimate®
C$361/sqft
C$-- HOA
What's special
Triple attached garagePark-backing locationOpen-concept main floorExpansive living spacesChef-inspired kitchenAbundant cabinetryGenerous prep space
- 5 days |
- 1 |
- 0 |
Zillow last checked:
Listing updated:
Listed by:
David Lofthaug,
Bode
Source: RAE,MLS®#: E4499112
Facts & features
Interior
Bedrooms & bathrooms
- Bedrooms: 4
- Bathrooms: 3
- Full bathrooms: 3
Primary bedroom
- Level: Upper
Heating
- Forced Air-1, Natural Gas
Appliances
- Included: None
Features
- Closet Organizers, No Animal Home, No Smoking Home
- Flooring: Carpet, Ceramic Tile, Vinyl Plank
- Basement: Full, Unfinished
- Fireplace features: Electric
Interior area
- Total structure area: 2,351
- Total interior livable area: 2,351 sqft
Property
Parking
- Total spaces: 6
- Parking features: Triple Garage Attached
- Attached garage spaces: 3
Features
- Levels: 2 Storey,2
- Exterior features: Backs Onto Park/Trees, Playground Nearby
Lot
- Size: 4,478 Square Feet
- Features: Backs Onto Park/Trees, Playground Nearby, Schools, Shopping Nearby
Construction
Type & style
- Home type: SingleFamily
- Property subtype: Single Family Residence
Materials
- Foundation: Concrete Perimeter
- Roof: Asphalt
Condition
- Year built: 2026
Community & HOA
Community
- Features: Closet Organizers, No Animal Home, No Smoking Home
Location
- Region: Edmonton
Financial & listing details
- Price per square foot: C$361/sqft
- Date on market: 7/16/2026
- Ownership: Private
David Lofthaug
David Lofthaug
By pressing Contact Agent, you agree that the real estate professional identified above may call/text you about your search, which may involve use of automated means and pre-recorded/artificial voices. You don't need to consent as a condition of buying any property, goods, or services. Message/data rates may apply. You also agree to our Terms of Use. Zillow does not endorse any real estate professionals. We may share information about your recent and future site activity with your agent to help them understand what you're looking for in a home.
Price history
Price history is unavailable.
Public tax history
Tax history is unavailable.
Climate risks
Neighborhood: Rural Southeast
Nearby schools
GreatSchools rating
No schools nearby
We couldn't find any schools near this home.
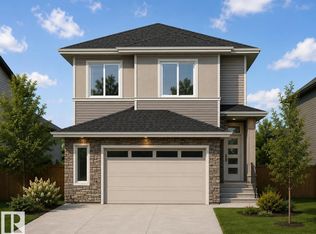
- C$799,8994 bd3 ba2.2k sqft6240 29th Ave NW, Edmonton, AB T6K1N3For Sale
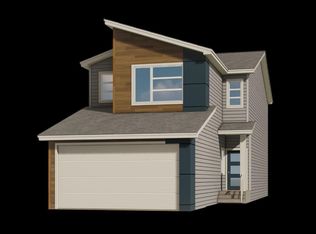
- C$624,9004 bd3 ba2k sqft6255 29th Ave NW, Edmonton, AB T6T0X7For Sale
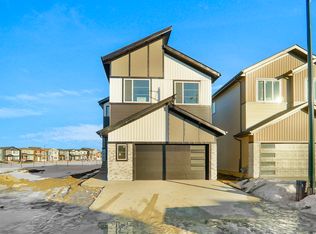
- C$799,9995 bd4 ba2.5k sqft6403 29th Ave NW, Edmonton, AB T6T0X7For Sale
- C$479,9003 bd3 ba1.4k sqft772 Mattson Dr, Edmonton, AB T6X3J2For Sale

- C$498,6454 bd3 ba1.7k sqft2903 64th St SW, Edmonton, AB T6X0M8For Sale
- C$549,9384 bd3 ba1.8k sqft2811 62nd St SW, Edmonton, AB T6X0C1For Sale
- C$498,6454 bd3 ba1.7k sqft2851 64th St SW, Edmonton, AB T6X0B6For Sale
- C$464,9003 bd3 ba1.4k sqft2638 62nd St SW, Edmonton, AB T6X0C1For Sale
Similar homes
- C$799,8994 bd3 ba2.2k sqft6240 29th Ave NW, Edmonton, AB T6K 1N3For SaleMLS ID #E4498900, David Lofthaug, Bode. RAE
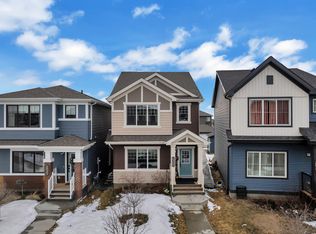
- C$719,9005 bd5 ba2.2k sqft1645 Plum Cir SW, Edmonton, AB T6X 2Y5For Sale
 MLS ID #E4499829, Rishab Sachdeva, Nationwide Realty Corp. RAE
 - C$899,0004 bd4 ba2.4k sqft3256 Winspear Cres SW, Edmonton, AB T6X 1P2For Sale
 MLS ID #E4497653, Derrick Beach, Exp Realty. RAE
 - C$719,9004 bd3 ba2.3k sqft4018 Hawthorn Line SW, Edmonton, AB T6X 1Y6For Sale
 MLS ID #E4499363, Khal Moustarah, MaxWell Progressive. RAE
 - C$728,8544 bd3 ba2k sqft6315 30th Ave SW, Edmonton, AB T6X 1A1For SaleMLS ID #E4498585, David Lofthaug, Bode. RAE
- C$789,0004 bd4 ba2.4k sqft5315 20th Ave SW, Edmonton, AB T6X 1V4For SaleMLS ID #E4494719, Amir Shakir, Sable Realty. RAE
- C$779,9904 bd4 ba2.6k sqft6449 28th Ave SW, Edmonton, AB T6X 1A5For SaleMLS ID #E4482799, Geetay Sandhu, RE/MAX Excellence. RAE
- C$658,5006 bd4 ba2.1k sqft2265 57th St SW, Edmonton, AB T6X 2P3For SaleMLS ID #E4498501, Lilia E Svenkeson, MaxWell Polaris. RAE
- C$799,9995 bd4 ba2.5k sqft6403 29th Ave NW, Edmonton, AB T6T 0X7For SaleMLS ID #E4490431, . Sukhvir Singh, Exp Realty. RAE
- C$614,9003 bd3 ba2k sqft1471 Plum Cir SW, Edmonton, AB T6X 3A7For SaleMLS ID #E4499695, Lekan Oladokun, CIR Realty. RAE
- C$699,0006 bd4 ba2.2k sqft2534 Wonnacott Loop SW, Edmonton, AB T6X 2K6For SaleMLS ID #E4496135, Geetu Verma, Royal Lepage Summit Realty. RAE
- C$495,0004 bd4 ba1.6k sqft7043 22nd Ave SW, Edmonton, AB T6X 0T8For SaleMLS ID #E4499893, Mayflor Cortado, Million Dollar Realty. RAE
- C$555,9983 bd3 ba2.1k sqft1740 59th St SW, Edmonton, AB T6X 0W5For SaleMLS ID #E4499083, Sarah Hart, Royal LePage Prestige Realty. RAE
- C$649,9004 bd3 ba1.9k sqft2357 Muckleplum Cres SW, Edmonton, AB T6X 2N1For SaleMLS ID #E4499342, Paul Mehta, Century 21 Signature Realty. RAE
- C$619,9994 bd3 ba2.1k sqft2526 Wonnacott Loop SW, Edmonton, AB T6X 2K6For SaleMLS ID #E4494756, Jay Patel, RE/MAX Complete Realty. RAE
- C$498,6454 bd3 ba1.7k sqft2903 64th St SW, Edmonton, AB T6X 0M8For SaleMLS ID #E4500014, David Lofthaug, Bode. RAE
- C$749,0004 bd3 ba2.2k sqft2919 65th St SW, Edmonton, AB T6X 0B5For SaleMLS ID #E4489139, Geetay Sandhu, RE/MAX Excellence. RAE
- C$744,0006 bd4 ba2.6k sqft3203 Winspear Cres SW, Edmonton, AB T6X 1S7For SaleMLS ID #E4489244, Pawan Badesha, Royal LePage Noralta Real Estate. RAE
- C$599,0003 bd3 ba2.3k sqft5432 20th Ave SW, Edmonton, AB T6X 1V4For SaleMLS ID #E4499305, Deep Nirwan, LPT Realty. RAE
- C$550,0004 bd4 ba1.5k sqft3417 Weidle Way SW, Edmonton, AB T6X 1V1For SaleMLS ID #E4498067, Merrick J Duggan, Exp Realty. RAE
