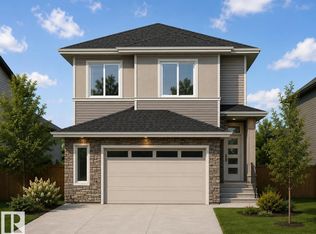
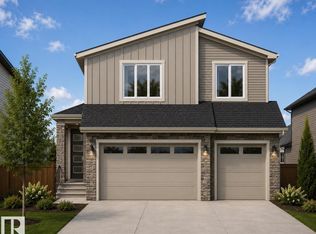
Brand-new 2-storey home in Mattson, featuring the Prairie Modern elevation and an impressive selection of upgrades. Offering 4 bedrooms, 3 bathrooms and a spacious upstairs bonus room, this thoughtfully designed home is perfect for modern family living. The main floor features 9' ceilings, luxury vinyl plank flooring and a bright central kitchen with a large 7' x 3' island with flush eating bar, quartz countertops, 48" upper cabinets with riser to the ceiling, upgraded backsplash and a walk-in pantry. The open-concept living area has a striking feature wall with an electric fireplace and mantle. Upstairs, the spacious primary bedroom features a large walk-in closet and 5-piece ensuite, complemented by two additional bedrooms, a bonus room and convenient laundry with tile flooring. Additional highlights include an active HRV system, rainwater leaders directed into the stormwater system, rough-in for a future basement bathroom, and an attached 18' x 20' double garage. *Some photos are virtually staged*
For sale
C$625,000
6255 29th Ave NW, Edmonton, AB T6T 0X7
4beds
2,103sqft
Single Family Residence
Built in 2026
3,251 Square Feet Lot
$-- Zestimate®
C$297/sqft
C$-- HOA
What's special
Prairie modern elevationSpacious upstairs bonus roomLuxury vinyl plank flooringBright central kitchenQuartz countertopsUpgraded backsplashWalk-in pantry
- 17 days
- 7
- 0
Zillow last checked:
Listing updated:
Listed by:
John Rota,
Exp Realty
Source: RAE,MLS®#: E4504296
Facts & features
Interior
Bedrooms & bathrooms
- Bedrooms: 4
- Bathrooms: 3
- Full bathrooms: 3
Primary bedroom
- Level: Upper
Heating
- Forced Air-1, Natural Gas
Appliances
- Included: See Remarks
Features
- No Animal Home, No Smoking Home
- Flooring: Vinyl Plank
- Basement: Full, Unfinished
Interior area
- Total structure area: 2,103
- Total interior livable area: 2,103 sqft
Video & virtual tour
Property
Parking
- Total spaces: 2
- Parking features: Double Garage Attached
- Attached garage spaces: 2
Features
- Levels: 2 Storey,2
Lot
- Size: 3,251 Square Feet
- Features: See Remarks
Construction
Type & style
- Home type: SingleFamily
- Property subtype: Single Family Residence
Materials
- Foundation: Concrete Perimeter
- Roof: Asphalt
Condition
- Year built: 2026
Community & HOA
Community
- Features: No Animal Home, No Smoking Home, See Remarks
- Security: Smoke Detector(s), Detectors Smoke
Location
- Region: Edmonton
Financial & listing details
- Price per square foot: C$297/sqft
- Date on market: 8/18/2026
- Ownership: Private
Price history
Price history is unavailable.
Public tax history
Tax history is unavailable.
Climate risks
Neighborhood: Rural Southeast
Nearby schools
GreatSchools rating
No schools nearby
We couldn't find any schools near this home.


Similar homes
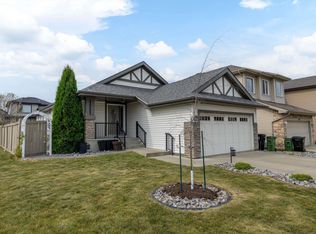
- C$640,0004 bd3 ba1.5k sqft1976 67th St SW, Edmonton, AB T6X 0T4For Sale
 MLS ID #E4506991, Troy Miller, Exp Realty. RAE
 - C$635,0004 bd3 ba2.5k sqft3233 Winspear Cres SW, Edmonton, AB T6X 1S7For Sale
 MLS ID #E4505500, Anna Trojanowicz, Century 21 All Stars Realty Ltd. RAE
 - C$629,9004 bd3 ba2k sqft6215 29th Ave NW, Edmonton, AB T6K 1N3For Sale
 MLS ID #E4501674, David Lofthaug, Bode. RAE
 - C$610,0004 bd4 ba2.2k sqft2120 Muckleplum Cres SW, Edmonton, AB T6X 2N1For Sale
 MLS ID #E4506426, Jessica Libon, Exp Realty. RAE
