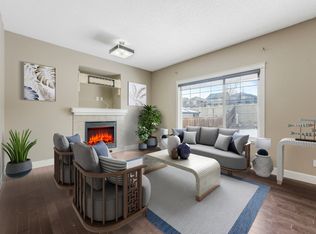
Welcome to the community of Walker! WALK OUT Basement!! This beautiful 2-storey with 4 bedrooms, 2.5 baths, bonus room is offering an open concept living space. On the main floor you will find the spacious living room with gas fireplace, dining area with access to patio & large kitchen with plenty of cupboard space, walk through pantry and large island. There is also a den/bedroom with a closet. 2-pce bathroom and spacious entryway completes the main floor. The upper level of the home features the large bonus room, the primary room with 5-pce ensuite & walk in closet. 2 additional good sized bedrooms and a full 4-pce bath complete the upper level. The partially finished walk-out basement has a patio door leading to the cement patio and backyard. Double attached garage. Close to parks, trails, playgrounds, pond, and schools. Minutes to Anthony Henday, shopping and public transportation.
For sale
C$635,000
3233 Winspear Cres SW, Edmonton, AB T6X 1S7
4beds
2,529sqft
Single Family Residence
Built in 2014
4,391 Square Feet Lot
$-- Zestimate®
C$251/sqft
C$-- HOA
What's special
Bonus roomOpen concept living spaceWalk through pantryLarge islandSpacious entrywayLarge bonus roomWalk in closet
- 3 days
- 4
- 0
Zillow last checked:
Listing updated:
Listed by:
Anna Trojanowicz,
Century 21 All Stars Realty Ltd
Source: RAE,MLS®#: E4505500
Facts & features
Interior
Bedrooms & bathrooms
- Bedrooms: 4
- Bathrooms: 3
- Full bathrooms: 2
- 1/2 bathrooms: 1
Primary bedroom
- Level: Upper
Family room
- Level: Basement
Heating
- Forced Air-1, Natural Gas
Appliances
- Included: None
Features
- Flooring: Carpet, Ceramic Tile, Hardwood
- Basement: Full, Partially Finished
- Fireplace features: Gas
Interior area
- Total structure area: 2,529
- Total interior livable area: 2,529 sqft
Property
Parking
- Total spaces: 2
- Parking features: Double Garage Attached
- Attached garage spaces: 2
Features
- Levels: 2 Storey,2
- Patio & porch: Deck
- Exterior features: Landscaped, Playground Nearby
- Fencing: Fenced
Lot
- Size: 4,391 Square Feet
- Features: Landscaped, Playground Nearby, Near Public Transit, Schools, Shopping Nearby, Public Transportation
Construction
Type & style
- Home type: SingleFamily
- Property subtype: Single Family Residence
Materials
- Foundation: Concrete Perimeter
- Roof: Asphalt
Condition
- Year built: 2014
Community & HOA
Community
- Features: Deck, See Remarks
HOA
- Services included: See Remarks
Location
- Region: Edmonton
Financial & listing details
- Price per square foot: C$251/sqft
- Date on market: 8/25/2026
- Ownership: Judicial Sale
Price history
Price history is unavailable.
Public tax history
Tax history is unavailable.
Climate risks
Neighborhood: Southeast Edmonton
Nearby schools
GreatSchools rating
No schools nearby
We couldn't find any schools near this home.


Similar homes
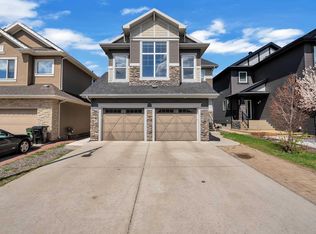
- C$624,9004 bd4 ba1.7k sqft1303 117th St SW, Edmonton, AB T6W 0E6For Sale
 MLS ID #E4503409, Tatum Fitton, ComFree. RAE
 - C$670,0006 bd4 ba2.1k sqft1452 36a Ave NW, Edmonton, AB T6T 0J2For Sale
 MLS ID #E4504156, Bill Reid, Homes & Gardens Real Estate Limited. RAE
 - C$579,9003 bd4 ba1.9k sqft4408 Crabapple Lndg SW, Edmonton, AB T6X 0X8For Sale
 MLS ID #E4503224, Keith B Madsen, MaxWell Progressive. RAE
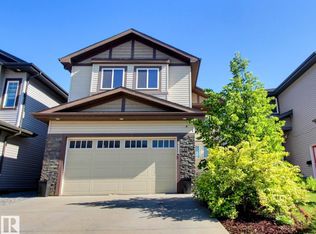
 - C$625,0004 bd4 ba2.1k sqft4642 Charles Way SW, Edmonton, AB T6W 3H1For Sale
 MLS ID #E4501159, Yemi Adeniyi, 2% Realty Pro. RAE
