This stunning property is located in a beautiful community of Summerside. 4+2-bedroom, 3.5-bath home . The house is centrally air-conditioned and has a heated garage. Entering the home, you are greeted by an inviting foyer and hardwood throughout the main floor. This open concept main floor includes plenty of natural light, a bedroom, a half bathroom, laundry, upgraded kitchen cabinets, granite counters, a fireplace, a bar, & Kitchen table. The dining area has quick access to the rear deck for summer BBQ's and entertaining, has a gas connection as well. Close to all the amazing amenities.
For sale
C$699,900
6712 18th Ave SW, Edmonton, AB T6X 0G9
5beds
2,861sqft
Single Family Residence
Built in 2007
-- sqft lot
$-- Zestimate®
C$245/sqft
C$-- HOA
What's special
Centrally air-conditionedHeated garageInviting foyerOpen concept main floorPlenty of natural lightUpgraded kitchen cabinetsGranite counters
- 141 days
- 8
- 3
Zillow last checked:
Listing updated:
Listed by:
Guri Dhaliwal,
Nationwide Realty Corp
Source: RAE,MLS®#: E4481498
Facts & features
Interior
Bedrooms & bathrooms
- Bedrooms: 5
- Bathrooms: 4
- Full bathrooms: 3
- 1/2 bathrooms: 1
Primary bedroom
- Level: Upper
Family room
- Level: Basement
Heating
- Forced Air-2, Natural Gas
Cooling
- Air Conditioner, Air Conditioning-Central
Appliances
- Included: Dishwasher-Built-In, Dryer, Oven-Built-In, Microwave, Refrigerator, Gas Cooktop, Washer
Features
- Ceiling 9 ft., No Animal Home, No Smoking Home
- Flooring: Carpet, Ceramic Tile, Hardwood
- Windows: Window Coverings
- Basement: Full, Finished
Interior area
- Total structure area: 2,861
- Total interior livable area: 2,861 sqft
Property
Parking
- Total spaces: 2
- Parking features: Double Garage Attached, Heated Garage, Insulated, Oversized
- Attached garage spaces: 2
Features
- Levels: 2 Storey,2
- Patio & porch: Deck
- Exterior features: Landscaped, Playground Nearby
- Fencing: Fenced
Lot
- Features: Airport Nearby, Near Golf Course, Landscaped, Playground Nearby, Schools, Shopping Nearby, Golf Nearby
Construction
Type & style
- Home type: SingleFamily
- Property subtype: Single Family Residence
Materials
- Foundation: Concrete Perimeter
- Roof: Asphalt
Condition
- Year built: 2007
Community & HOA
Community
- Features: Ceiling 9 ft., Deck, No Animal Home, No Smoking Home, Natural Gas BBQ Hookup
Location
- Region: Edmonton
Financial & listing details
- Price per square foot: C$245/sqft
- Date on market: 4/10/2026
- Ownership: Private
Price history
Price history is unavailable.
Public tax history
Tax history is unavailable.
Climate risks
Neighborhood: Ellerslie
Nearby schools
GreatSchools rating
No schools nearby
We couldn't find any schools near this home.
Similar homes
- C$789,9005 bd4 ba2.9k sqft5931 12th Ave SW, Edmonton, AB T6X 0M7For Sale
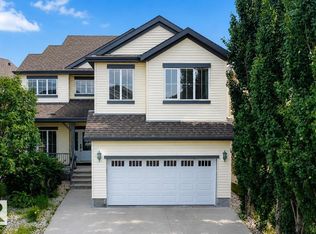 MLS ID #E4501888, Harkewal Singh, MaxWell Polaris. RAE
 - C$649,9004 bd4 ba2.4k sqft613 Stewart Cres SW, Edmonton, AB T6X 1B5For Sale
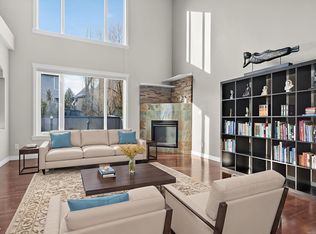 MLS ID #E4495158, Ricky Aujla, Century 21 Bravo Realty. RAE
 - C$700,0006 bd4 ba2.6k sqft3343 21st Ave NW, Edmonton, AB T6T 0L1For Sale
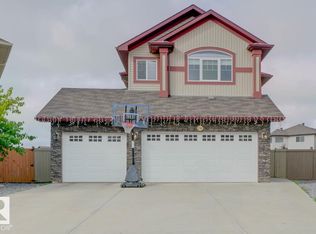 MLS ID #E4500540, Amritpal S Hunjan, REMAX River City. RAE
 - C$679,8003 bd3 ba2.4k sqft1715 163rd St SW, Edmonton, AB T6W 3P6For Sale
 MLS ID #E4506106, Michael D Melnychuk, Century 21 All Stars Realty Ltd. RAE
