Meticulously maintained 2-storey home backing onto greenspace and walking trails, just steps from a K–9 school in sought-after Tamarack. This beautiful home offers comfort, style, and convenience with an open-concept design, soaring ceilings, and a gourmet kitchen featuring granite countertops and brand-new appliances. The inviting living room showcases a stunning stone-faced fireplace, while the main-floor den can easily serve as a 5th bedroom. A walk-through pantry with built-ins and two additional fridges adds exceptional functionality. Upstairs you'll find a spacious primary suite with a spa-inspired ensuite and walk-in closet, plus two additional bedrooms and a full 5-piece bath. The fully finished basement offers a large recreation room, additional bedroom, and full bathroom. Enjoy outdoor living with a composite deck, pergola, fire pit area, and direct access to trails. Additional features include central A/C, heated garage, and pride of ownership throughout.
For sale
C$632,800
1231 37a Ave NW, Edmonton, AB T6T 0G3
5beds
2,325sqft
Single Family Residence
Built in 2010
-- sqft lot
$-- Zestimate®
C$272/sqft
C$-- HOA
What's special
Open-concept main floorSoaring ceilingsStunning gourmet kitchenGranite countertopsBrand-new appliancesStriking stone-faced fireplaceTwo additional fridges
- 63 days |
- 3 |
- 0 |
Zillow last checked:
Listing updated:
Listed by:
Tammy A Booth,
2% Realty
Source: RAE,MLS®#: E4488766
Facts & features
Interior
Bedrooms & bathrooms
- Bedrooms: 5
- Bathrooms: 4
- Full bathrooms: 3
- 1/2 bathrooms: 1
Primary bedroom
- Level: Upper
Family room
- Level: Basement
- Area: 4838
- Dimensions: 82 x 59
Heating
- Forced Air-1, Natural Gas
Cooling
- Air Conditioner, Air Conditioning-Central
Appliances
- Included: Dishwasher-Built-In, Dryer, Microwave Hood Fan, Electric Stove, Washer, Second Refrigerator, ENERGY STAR Qualified Water Heater
Features
- No Smoking Home, Vaulted Ceiling(s)
- Flooring: Carpet, Ceramic Tile, Hardwood
- Windows: Window Coverings
- Basement: Full, Finished
- Fireplace features: Gas
Interior area
- Total structure area: 2,325
- Total interior livable area: 2,325 sqft
Video & virtual tour
Property
Parking
- Total spaces: 2
- Parking features: Double Garage Attached, Garage Control, Garage Opener
- Attached garage spaces: 2
Features
- Levels: 2 Storey,3
- Patio & porch: Deck
- Exterior features: Backs Onto Park/Trees, Landscaped
- Fencing: Fenced
Lot
- Features: Backs Onto Park/Trees, Landscaped, Park/Reserve
Details
- Other equipment: TV Wall Mount
Construction
Type & style
- Home type: SingleFamily
- Property subtype: Single Family Residence
Materials
- Foundation: Concrete Perimeter
- Roof: Asphalt
Condition
- Year built: 2010
Community & HOA
Community
- Features: Deck, Hot Wtr Tank-Energy Star, No Smoking Home, Vaulted Ceiling
Location
- Region: Edmonton
Financial & listing details
- Price per square foot: C$272/sqft
- Date on market: 5/20/2026
- Ownership: Private
Tammy A Booth
Tammy A Booth
By pressing Contact Agent, you agree that the real estate professional identified above may call/text you about your search, which may involve use of automated means and pre-recorded/artificial voices. You don't need to consent as a condition of buying any property, goods, or services. Message/data rates may apply. You also agree to our Terms of Use. Zillow does not endorse any real estate professionals. We may share information about your recent and future site activity with your agent to help them understand what you're looking for in a home.
Price history
Price history is unavailable.
Public tax history
Tax history is unavailable.
Climate risks
Neighborhood: The Meadows
Nearby schools
GreatSchools rating
No schools nearby
We couldn't find any schools near this home.
- C$--4 bd4 ba2k sqft1226 37th Ave NW, Edmonton, AB T6T0J5Off Market
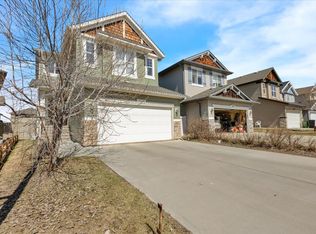
- C$379,0003 bd2 ba1k sqft3634 12th St NW, Edmonton, AB T6T0J5For Sale

- C$--3 bd4 ba-- sqft3736 12th St NW, Edmonton, AB T6T0E6Off Market
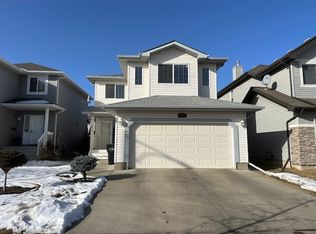
- C$729,9004 bd4 ba2.3k sqft3611 14th St NW, Edmonton, AB T6T0J3For Sale

- C$429,0004 bd4 ba1.5k sqft1124 37a Ave NW, Edmonton, AB T6T0E7For Sale
- C$--3 bd3 ba1.8k sqft1142 36a Ave NW, Edmonton, AB T6T0G1Off Market
- C$698,9007 bd5 ba2.6k sqft3563 14th St NW, Edmonton, AB T6T0J3For Sale
- C$272,9003 bd3 ba1.2k sqft3751 12th St NW #29, Edmonton, AB T6T0N3For Sale
Similar homes
- C$739,9006 bd4 ba2.3k sqft1564 36th Ave NW, Edmonton, AB T6T 0M5For Sale
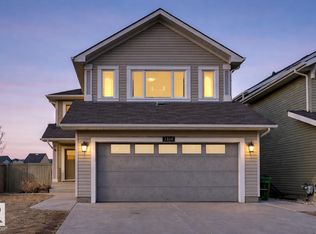 MLS ID #E4496418, Carlos Lunty, Exp Realty. RAE
 - C$699,8886 bd4 ba2.3k sqft3244 18th St NW, Edmonton, AB T6T 0H2For Sale
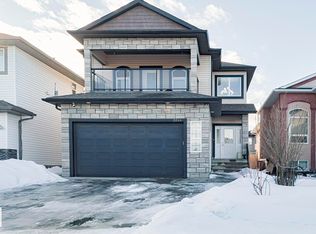 MLS ID #E4477029, Russ Robideau, Professional Realty Group. RAE
 - C$529,9993 bd4 ba1.7k sqft1216 37c Ave NW, Edmonton, AB T6T 0E5For Sale
 MLS ID #E4496661, Sarrah Malhotra, Rite Realty. RAE
 - C$635,9005 bd4 ba2k sqft3621 Claxton Pl SW, Edmonton, AB T6W 2K8For Sale
 MLS ID #E4499542, Erin Holowach, ComFree. RAE
 - C$849,0004 bd5 ba2.7k sqft4016 8th St NW, Edmonton, AB T6T 0T3For SaleMLS ID #E4493536, Rajbir Wander, Royal Lepage Arteam Realty. RAE
- C$649,9005 bd4 ba2k sqft1375 113th St SW, Edmonton, AB T6W 0N6For SaleMLS ID #E4494771, Elizabeth W Schellenberg, RE/MAX Real Estate. RAE
- C$625,0004 bd3 ba1.7k sqft4115 58th St, Beaumont, AB T4X 1R7For SaleMLS ID #E4500169, Ken J Healey, RE/MAX Elite. RAE
- C$544,9004 bd4 ba2k sqft1115 61st St SW, Edmonton, AB T6X 0M4For SaleMLS ID #E4499346, Reggie Sandhu, KIC Realty. RAE
- C$549,9006 bd3 ba1.7k sqft313 Jillings Cres NW, Edmonton, AB T6L 6N1For SaleMLS ID #E4491131, Sukhi S Thind, MaxWell Polaris. RAE
- C$668,8003 bd4 ba2.3k sqft4015 Alexander Way SW, Edmonton, AB T6W 2C5For SaleMLS ID #E4499950, Shane Gwilliam, Sable Realty. RAE
- C$779,8004 bd4 ba2.6k sqft1708 32nd St NW, Edmonton, AB T6T 0P5For SaleMLS ID #E4497141, Phyllis M Nichyporuk, REMAX River City. RAE
- C$629,9003 bd3 ba2.3k sqft2233 56th St SW, Edmonton, AB T6X 2C1For SaleMLS ID #E4488516, Bhavya Soni, One Percent Realty. RAE
- C$579,0004 bd3 ba2.2k sqft1764 Melrose Cres SW, Edmonton, AB T6W 0A2For SaleMLS ID #E4497607, Fan Yang, Mozaic Realty Group. RAE
- C$649,0005 bd4 ba2.1k sqft2236 Garnett Ct NW, Edmonton, AB T5T 6S6For SaleMLS ID #E4493287, Fan Yang, Mozaic Realty Group. RAE
- C$650,0004 bd4 ba2.1k sqft4642 Charles Way SW, Edmonton, AB T6W 3H1For SaleMLS ID #E4495690, Yemi Adeniyi, 2% Realty Pro. RAE
- C$589,9003 bd4 ba1.9k sqft4408 Crabapple Lndg SW, Edmonton, AB T6X 0X8For SaleMLS ID #E4497979, Keith B Madsen, MaxWell Progressive. RAE
- C$615,0005 bd4 ba2.2k sqft13855 143rd Ave NW, Edmonton, AB T6V 0L7For SaleMLS ID #E4491461, Deni Beauvais, REMAX River City. RAE
- C$729,0006 bd4 ba2.6k sqft3203 Winspear Cres SW, Edmonton, AB T6X 1S7For SaleMLS ID #E4489244, Pawan Badesha, Royal LePage Noralta Real Estate. RAE
- C$564,0004 bd4 ba1.9k sqft3031 Spence Wynd SW, Edmonton, AB T6X 1M6For SaleMLS ID #E4483365, Greg B Rosychuk, Real Broker. RAE
- C$569,9004 bd4 ba2.1k sqft1922 Robertson Cres SW, Edmonton, AB T6W 1N8For SaleMLS ID #E4488202, Heather J Morris, MORE Real Estate. RAE
