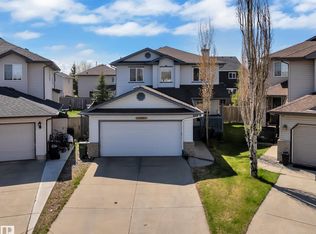
You do not want to miss the opportunity to own this finely finished 2220sq ft plus developed basement located on a quiet street in Hudson – and its right by the school!!! Step inside to a sun drenched living area that features a living room with gas fireplace, a dreamy kitchen finished in rich dark cabinetry, stainless steel appliances and a massive kitchen island all in granite with a corner pantry and dining area. There is an office/bedroom on the main with a 3 piece bath. Upstairs you will find the Master Suite with a massive ensuite with soaker tub and extra large walk-in closet. There are 2 additional bedrooms, full bath, an oversized bonus room and a laundry closet. Basement is completed with a rumpus room, additional bedroom, laundry room, full bath and storage area. There are fine fixtures throughout, central air-conditioning and a full length deck and gardening beds for your special touch!
For sale
C$615,000
13855 143rd Ave NW, Edmonton, AB T6V 0L7
5beds
2,221sqft
Single Family Residence
Built in 2015
2,221 Square Feet Lot
$-- Zestimate®
C$277/sqft
C$-- HOA
What's special
- 53 days |
- 34 |
- 1 |
Zillow last checked:
Listing updated:
Listed by:
Deni Beauvais,
REMAX River City
Source: RAE,MLS®#: E4491461
Facts & features
Interior
Bedrooms & bathrooms
- Bedrooms: 5
- Bathrooms: 4
- Full bathrooms: 4
Primary bedroom
- Level: Upper
Family room
- Level: Basement
- Area: 169.5
- Dimensions: 15 x 11.3
Heating
- Forced Air-1, Natural Gas, HRV System
Cooling
- Air Conditioner, Air Conditioning-Central
Appliances
- Included: Dishwasher-Built-In, Dryer, Exhaust Fan, Microwave, Refrigerator, Electric Stove, Washer, Gas Water Heater
Features
- No Smoking Home, Central Vacuum, Vacuum Systems
- Flooring: Carpet, Ceramic Tile, Hardwood
- Windows: Window Coverings, Vinyl Windows
- Basement: Full, Finished
- Fireplace features: Gas
Interior area
- Total structure area: 2,221
- Total interior livable area: 2,221 sqft
Property
Parking
- Total spaces: 4
- Parking features: Double Garage Attached, Insulated, Garage Control, Garage Opener
- Attached garage spaces: 2
Features
- Levels: 2 Storey,3
- Patio & porch: Deck
- Exterior features: Landscaped, Playground Nearby, Vegetable Garden, Exterior Walls- 2"x6"
- Pool features: Community, Public Swimming Pool
- Fencing: Fenced
Lot
- Size: 2,221 Square Feet
- Features: Flat Site, Landscaped, Level, Playground Nearby, Near Public Transit, Schools, Shopping Nearby, Vegetable Garden, Public Transportation
- Topography: Level
- Residential vegetation: Fruit Trees/Shrubs
Construction
Type & style
- Home type: SingleFamily
- Property subtype: Single Family Residence
Materials
- Foundation: Concrete Perimeter
- Roof: Asphalt
Condition
- Year built: 2015
Community & HOA
Community
- Features: Deck, Exterior Walls- 2"x6", Hot Water Natural Gas, No Smoking Home, Vacuum System-Roughed-In, HRV System
- Security: Security System, Carbon Monoxide Detectors, Smoke Detector(s), Detectors Smoke
Location
- Region: Edmonton
Financial & listing details
- Price per square foot: C$277/sqft
- Date on market: 6/3/2026
- Ownership: Private
Deni Beauvais
Deni Beauvais
By pressing Contact Agent, you agree that the real estate professional identified above may call/text you about your search, which may involve use of automated means and pre-recorded/artificial voices. You don't need to consent as a condition of buying any property, goods, or services. Message/data rates may apply. You also agree to our Terms of Use. Zillow does not endorse any real estate professionals. We may share information about your recent and future site activity with your agent to help them understand what you're looking for in a home.
Price history
Price history is unavailable.
Public tax history
Tax history is unavailable.
Climate risks
Neighborhood: The Palisades
Nearby schools
GreatSchools rating
No schools nearby
We couldn't find any schools near this home.
- C$699,9004 bd4 ba2.4k sqft14239 138th St NW, Edmonton, AB T6V0L7For Sale

- C$769,0005 bd4 ba2.2k sqft619 Hudson Rd NW, Edmonton, AB T6V0L8For Sale

- C$479,9003 bd3 ba1.5k sqft14031 136th St NW, Edmonton, AB T6V1W8For Sale
- C$454,9884 bd3 ba1.2k sqft13540 141st Ave NW, Edmonton, AB T6V1W7For Sale

- C$489,9003 bd2 ba1.1k sqft14040 145th Ave NW, Edmonton, AB T6V1Y2For Sale
- C$359,9003 bd2 ba1.1k sqft13956 137th St NW, Edmonton, AB T6V1X3For Sale
- C$190,0002 bd2 ba790 sqft13908 136th St NW #412, Edmonton, AB T6V1Y4For Sale
- C$189,5002 bd2 ba803 sqft13908 136th St NW #312, Edmonton, AB T6V1Y4For Sale
Similar homes
- C$699,9005 bd4 ba2.5k sqft13703 166th Ave NW, Edmonton, AB T6V 0H5For Sale
 MLS ID #E4500844, Wally Fakhreddine, MaxWell Devonshire Realty. RAE
 - C$579,0005 bd4 ba2.1k sqft12232 167b Ave NW, Edmonton, AB T5X 0G7For Sale
 MLS ID #E4478732, David C St. Jean, Exp Realty. RAE
 - C$640,0005 bd4 ba1.9k sqft1613 Kerr Rd NW, Edmonton, AB T5E 4P6For Sale
 MLS ID #E4483916, Michele Warwa-Handel, MaxWell Devonshire Realty. RAE
 - C$524,9004 bd4 ba1.7k sqft16765 119th St NW, Edmonton, AB T5X 6K4For Sale
 MLS ID #E4499436, Dana M Bradley, Royal Lepage Arteam Realty. RAE
 - C$589,9003 bd3 ba1.9k sqft3632 Hummingbird Way NW, Edmonton, AB T5S 0K8For SaleMLS ID #E4497662, Zack D Lausen, RE/MAX Excellence. RAE
- C$649,9004 bd3 ba2.6k sqft9748 205th St NW, Edmonton, AB T5T 4V7For SaleMLS ID #E4487080, Emira Hadzic, RE/MAX Excellence. RAE
- C$649,0005 bd4 ba2.1k sqft2236 Garnett Ct NW, Edmonton, AB T5T 6S6For SaleMLS ID #E4493287, Fan Yang, Mozaic Realty Group. RAE
- C$739,9004 bd4 ba2.4k sqft20631 130th Ave NW, Edmonton, AB T5S 0J4For SaleMLS ID #E4499004, Becky Benson, RE/MAX Excellence. RAE
- C$475,0004 bd4 ba1.5k sqft18080 89th St NW, Edmonton, AB T5Z 0J5For SaleMLS ID #E4499443, Daniel N Garth, Garth Realty Group Inc.. RAE
- C$650,0004 bd4 ba2.1k sqft4642 Charles Way SW, Edmonton, AB T6W 3H1For SaleMLS ID #E4495690, Yemi Adeniyi, 2% Realty Pro. RAE
- C$579,8883 bd3 ba2.1k sqft13007 213th St NW, Edmonton, AB T5S 0T7For SaleMLS ID #E4500526, Stephen H Lau, RE/MAX Real Estate. RAE
- C$549,9003 bd3 ba1.9k sqft7511 177th Ave NW, Edmonton, AB T5Z 0N4For SaleMLS ID #E4498301, Ian K Robertson, RE/MAX Excellence. RAE
- C$549,9003 bd3 ba1.9k sqft18123 89th St NW, Edmonton, AB T5Z 0S8For SaleMLS ID #E4494060, Chris C Akins, REMAX River City. RAE
- C$479,5553 bd3 ba1.6k sqft6454 177a Ave NW, Edmonton, AB T5Y 3X2For SaleMLS ID #E4500462, Mashal Vazir Muhammad, Exp Realty. RAE
- C$614,9004 bd4 ba1.9k sqft1306 32a St NW, Edmonton, AB T6T 0Z3For SaleMLS ID #E4496126, . Amarjit Singh, RE/MAX Grande Prairie. RAE
- C$579,9003 bd4 ba1.9k sqft16820 57th St NW, Edmonton, AB T5Y 0K4For SaleMLS ID #E4477537, Victoria Rempel, RE/MAX Elite. RAE
- C$748,8006 bd4 ba2.3k sqft2827 Terwillegar Wynd NW, Edmonton, AB T6R 3R8For SaleMLS ID #E4499934, Michael J Connors, RE/MAX Elite. RAE
- C$699,9004 bd4 ba2.5k sqft1351 Secord Lndg NW, Edmonton, AB T5T 5W7For SaleMLS ID #E4498243, David Lofthaug, Bode. RAE
- C$569,9995 bd4 ba2k sqft8018 3rd Ave SW, Edmonton, AB T6X 1K6For SaleMLS ID #E4498194, Nasir Mahmood, Homes & Gardens Real Estate Limited. RAE
- C$632,8005 bd4 ba2.3k sqft1231 37a Ave NW, Edmonton, AB T6T 0G3For SaleMLS ID #E4488766, Tammy A Booth, 2% Realty. RAE
