Welcome home to this stunning, ORIGINAL OWNER, nearly 2,000 sq ft two storey! Handscraped hardwood flows throughout the main floor's open concept design. Enjoy your living room w/ a cozy gas fireplace, while the kitchen impresses with a large island, breakfast bar, quartz countertops, soft close wood cabinets, and a corner pantry. The dining area leads to a large, maintenance-free deck with a natural gas BBQ outlet, overlooking a fully fenced backyard, perfect for entertaining. Main floor laundry leads to your double attached HEATED garage. Upstairs are 3 generously sized bedrooms, incl a primary w/ walk-in closet & 4 pc ensuite with soaker tub. Another 4 pc bath & a bright BONUS ROOM w/ vaulted ceiling completes this floor. CENTRAL A/C plus retractable screens on both the front and back doors for easy living. The unfinished basement is a blank canvas, offering great potential to add equity by finishing it to fit your needs. Close to parks, schools, shopping, and transit, with quick access to the Henday.
For sale
C$549,900
7511 177th Ave NW, Edmonton, AB T5Z 0N4
3beds
1,946sqft
Single Family Residence
Built in 2015
4,115 Square Feet Lot
$-- Zestimate®
C$283/sqft
C$-- HOA
What's special
Breakfast barQuartz countertopsSoft close wood cabinetsCorner pantryNatural gas bbq outletMain floor laundryDouble attached heated garage
- 13 days |
- 39 |
- 3 |
Zillow last checked:
Listing updated:
Listed by:
Ian K Robertson,
RE/MAX Excellence,
June A Rorke,
RE/MAX Excellence
Source: RAE,MLS®#: E4498301
Facts & features
Interior
Bedrooms & bathrooms
- Bedrooms: 3
- Bathrooms: 3
- Full bathrooms: 2
- 1/2 bathrooms: 1
Primary bedroom
- Level: Upper
Heating
- Forced Air-1, Natural Gas
Cooling
- Air Conditioner, Air Conditioning-Central
Appliances
- Included: Dishwasher-Built-In, Dryer, Exhaust Fan, Microwave, Refrigerator, Electric Stove, Washer
Features
- No Smoking Home, Vaulted Ceiling(s), Vacuum Systems
- Flooring: Carpet, Ceramic Tile, Hardwood
- Basement: Full, Unfinished
- Fireplace features: Gas
Interior area
- Total structure area: 1,946
- Total interior livable area: 1,946 sqft
Video & virtual tour
Property
Parking
- Total spaces: 2
- Parking features: Double Garage Attached, Garage Control, Garage Opener
- Attached garage spaces: 2
Features
- Levels: 2 Storey,2
- Patio & porch: Deck
- Exterior features: Landscaped, Playground Nearby
- Fencing: Fenced
Lot
- Size: 4,115 Square Feet
- Features: Flat Site, Landscaped, Park/Reserve, Playground Nearby, Near Public Transit, Schools, Shopping Nearby, Public Transportation
Details
- Additional structures: Storage Shed
Construction
Type & style
- Home type: SingleFamily
- Property subtype: Single Family Residence
Materials
- Foundation: Concrete Perimeter
- Roof: Asphalt
Condition
- Year built: 2015
Community & HOA
Community
- Features: Deck, No Smoking Home, Vaulted Ceiling, See Remarks
Location
- Region: Edmonton
Financial & listing details
- Price per square foot: C$283/sqft
- Date on market: 7/10/2026
- Ownership: Private
Ian K Robertson
Ian K Robertson
By pressing Contact Agent, you agree that the real estate professional identified above may call/text you about your search, which may involve use of automated means and pre-recorded/artificial voices. You don't need to consent as a condition of buying any property, goods, or services. Message/data rates may apply. You also agree to our Terms of Use. Zillow does not endorse any real estate professionals. We may share information about your recent and future site activity with your agent to help them understand what you're looking for in a home.
Price history
Price history is unavailable.
Public tax history
Tax history is unavailable.
Climate risks
Neighborhood: Lake District
Nearby schools
GreatSchools rating
No schools nearby
We couldn't find any schools near this home.
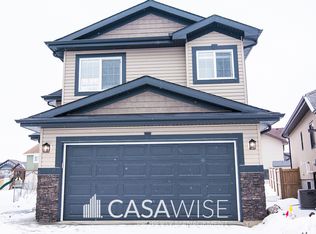
- C$--3 bd2 ba1.4k sqft7544 177th Ave NW, Edmonton, AB T5Z0N3Off Market
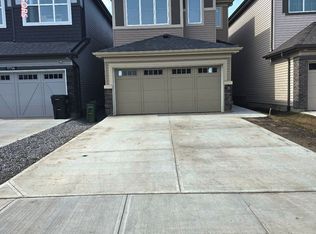
- C$--3 bd3 ba1.8k sqft17720 73rd St NW, Edmonton, AB T5Z0V8Off Market
- C$395,0003 bd3 ba1.3k sqft374 Crystallina Nera Dr NW, Edmonton, AB T5Z0R9For Sale

- C$519,0004 bd4 ba1.3k sqft382 Crystallina Nera Dr NW, Edmonton, AB T5Z0R9For Sale
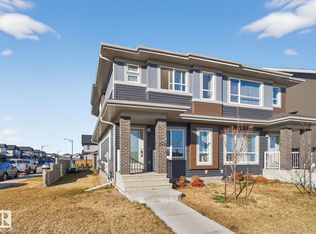
- C$579,9004 bd4 ba1.7k sqft17764 73rd St NW, Edmonton, AB T5Z0V8For Sale
- C$--4 bd3 ba1.9k sqft17747 73rd St NW, Edmonton, AB T5Z0V8Off Market
- C$--1 bd1 ba-- sqft7339 179th Ave NW #GS, Edmonton, AB T5Z0M7Off Market
- C$709,9004 bd3 ba2.2k sqft7156 177th Ave NW, Edmonton, AB T5Z0V9For Sale
Similar homes
- C$479,5553 bd3 ba1.6k sqft6454 177a Ave NW, Edmonton, AB T5Y 3X2For Sale
 MLS ID #E4500462, Mashal Vazir Muhammad, Exp Realty. RAE
 - C$475,0004 bd4 ba1.5k sqft18080 89th St NW, Edmonton, AB T5Z 0J5For Sale
 MLS ID #E4499443, Daniel N Garth, Garth Realty Group Inc.. RAE
 - C$464,9003 bd3 ba1.4k sqft7056 181st Ave NW, Edmonton, AB T5Z 0M2For Sale
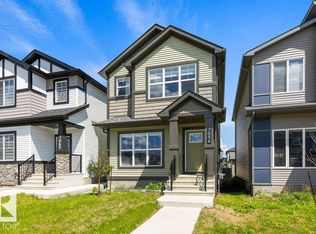 MLS ID #E4496282, Erin L Willman, RE/MAX Elite. RAE
 - C$529,9004 bd3 ba2.4k sqft16524 99th St NW, Edmonton, AB T5X 5L6For Sale
 MLS ID #E4497564, Sheri D Kowalchuk, MaxWell Devonshire Realty. RAE
 - C$579,9003 bd4 ba1.9k sqft16820 57th St NW, Edmonton, AB T5Y 0K4For SaleMLS ID #E4477537, Victoria Rempel, RE/MAX Elite. RAE
- C$500,0003 bd4 ba1.6k sqft17123 49th St NW, Edmonton, AB T5Y 3P6For SaleMLS ID #E4494603, Karen G Stanko, RE/MAX Real Estate. RAE
- C$489,0003 bd4 ba1.5k sqft536 Ebbers Way NW, Edmonton, AB T5Y 3T8For SaleMLS ID #E4496849, Sheldon M Kennedy, Fair Realty. RAE
- C$525,0003 bd3 ba1.9k sqft5211 94a Ave NW, Edmonton, AB T6B 0Y6For SaleMLS ID #E4498216, Camron Rahmanian, MaxWell Polaris. RAE
- C$449,9004 bd3 ba1.5k sqft17115 92nd St NW, Edmonton, AB T5Z 2N1For SaleMLS ID #E4496733, Zack D Lausen, RE/MAX Excellence. RAE
- C$540,0003 bd3 ba1.9k sqft2811 33rd St NW, Edmonton, AB T6T 1P5For SaleMLS ID #E4498213, Manish Padania, RE/MAX Excellence. RAE
- C$439,0003 bd3 ba1.4k sqft17540 58th St NW, Edmonton, AB T5Y 0T7For SaleMLS ID #E4487008, Tia Smith, The Foundry Real Estate Company Ltd. RAE
- C$424,9003 bd3 ba1.4k sqft1187 Cy Becker Rd NW, Edmonton, AB T5Y 3V9For SaleMLS ID #E4495636, Sanbir Aneja, Century 21 Signature Realty. RAE
- C$435,0002 bd2 ba1.4k sqft17927 92a St NW, Edmonton, AB T5Z 2J9For SaleMLS ID #E4495531, Shaun C Cunningham, RE/MAX Real Estate. RAE
- C$539,9004 bd4 ba1.5k sqft2554 151a Ave NW, Edmonton, AB T5Y 3Y5For SaleMLS ID #E4493793, Meghan MacGregor, RE/MAX Excellence. RAE
- C$550,0003 bd3 ba2.3k sqft3056 Spence Wynd SW, Edmonton, AB T6X 0A5For SaleMLS ID #E4493642, Brie Grandfield, Century 21 All Stars Realty Ltd. RAE
- C$330,0003 bd3 ba1.5k sqftTopaz, Edmonton, AB T5Z 0N6For SaleMLS ID #E4485002, Cathy Cookson, RE/MAX Excellence. RAE
- C$559,9994 bd3 ba1.2k sqft22 Dunfield Cres, Saint Albert, AB T8N 6R7For SaleCentury 21 Canada
- C$589,9003 bd3 ba1.9k sqft3632 Hummingbird Way NW, Edmonton, AB T5S 0K8For SaleMLS ID #E4497662, Zack D Lausen, RE/MAX Excellence. RAE
- C$590,0005 bd4 ba1.7k sqft1086 Grantham Dr NW, Edmonton, AB T5T 0W2For SaleMLS ID #E4500296, Amie Brown, REMAX River City. RAE
- C$488,0004 bd4 ba1.9k sqft15827 133rd St NW, Edmonton, AB T6V 1E5For SaleMLS ID #E4493075, Norm Cholak, REMAX River City. RAE
