SIMPLY IMMACULATE! Welcome to this beautifully upgraded 2-storey home in the highly desirable community of Cy Becker. Meticulously maintained and truly move-in ready, this exceptional property offers stylish finishes and functional living space throughout. The bright, sun-filled main floor features a spacious living room with large windows and an inviting dining area perfect for entertaining. The chef-inspired kitchen is a showstopper, boasting quartz countertops, a peninsula island, premium cabinetry, high-end stainless steel appliances, and a timeless subway tile backsplash. A convenient 2-piece powder room completes the main level. Upstairs offers 3 spacious bedrooms, including a relaxing primary retreat with a walk-in closet and spa-like ensuite, plus a full family bathroom and dedicated laundry room. The fully finished basement showcases custom millwork, a large family room, a 3-piece bathroom, a cozy bar area, and plenty of storage. Enjoy the charming front porch, fully fenced yard and huge deck.
For sale
C$490,000
17123 49th St NW, Edmonton, AB T5Y 3P6
3beds
1,627sqft
Single Family Residence
Built in 2017
3,178 Square Feet Lot
$-- Zestimate®
C$301/sqft
C$-- HOA
What's special
Bright sun-filled main floorChef-inspired kitchenQuartz countertopsPeninsula islandPremium cabinetryHigh-end stainless steel appliancesTimeless subway tile backsplash
- 65 days |
- 23 |
- 1 |
Zillow last checked:
Listing updated:
Listed by:
Karen G Stanko,
RE/MAX Real Estate
Source: RAE,MLS®#: E4494603
Facts & features
Interior
Bedrooms & bathrooms
- Bedrooms: 3
- Bathrooms: 4
- Full bathrooms: 3
- 1/2 bathrooms: 1
Primary bedroom
- Level: Upper
Heating
- Forced Air-1, Natural Gas
Appliances
- Included: Dishwasher-Built-In, Dryer, Microwave Hood Fan, Refrigerator, Electric Stove, Washer
Features
- Flooring: Carpet, Ceramic Tile, Vinyl Plank
- Windows: Window Coverings, Vinyl Windows
- Basement: Full, Finished
Interior area
- Total structure area: 1,627
- Total interior livable area: 1,627 sqft
Video & virtual tour
Property
Parking
- Total spaces: 4
- Parking features: Double Garage Detached
- Garage spaces: 2
Features
- Levels: 2 Storey,3
- Patio & porch: Deck, Front Porch
- Exterior features: Landscaped, Playground Nearby
- Fencing: Fenced
Lot
- Size: 3,178 Square Feet
- Features: Landscaped, Level, Playground Nearby, Near Public Transit, Schools, Shopping Nearby, Public Transportation
- Topography: Level
Construction
Type & style
- Home type: SingleFamily
- Property subtype: Single Family Residence
Materials
- Foundation: Concrete Perimeter
- Roof: Asphalt
Condition
- Year built: 2017
Community & HOA
Community
- Features: Deck, Front Porch
Location
- Region: Edmonton
Financial & listing details
- Price per square foot: C$301/sqft
- Date on market: 6/19/2026
- Ownership: Private
Price history
Price history is unavailable.
Public tax history
Tax history is unavailable.
Climate risks
Neighborhood: Pilot Sounds
Nearby schools
GreatSchools rating
No schools nearby
We couldn't find any schools near this home.
- C$479,9993 bd3 ba1.3k sqft17159 49th St NW, Edmonton, AB T5Y3P3For Sale

- C$1,1001 bd1 ba-- sqft17068 47th St NW, Edmonton, AB T5Y3A6For Rent

- C$384,9003 bd3 ba1.5k sqft5110 168a Ave NW, Edmonton, AB T5Y0R9For Sale

- C$645,0003 bd3 ba2.1k sqft4618 170a Ave NW, Edmonton, AB T5Y3S1For Sale

- C$769,9005 bd3 ba2.3k sqft4621 170a Ave NW, Edmonton, AB T5Y4C9For Sale
- C$589,9003 bd4 ba1.7k sqft5228 169th Ave NW, Edmonton, AB T5Y0R7For Sale
- C$649,9804 bd3 ba2.1k sqft17040 47th St NW, Edmonton, AB T5Y3A6For Sale
- C$--3 bd3 ba1.4k sqft5123 168a Ave NW UNIT 5123, Edmonton, AB T5Y0R9Off Market
Similar homes
- C$569,9003 bd4 ba1.9k sqft16820 57th St NW, Edmonton, AB T5Y 0K4For Sale
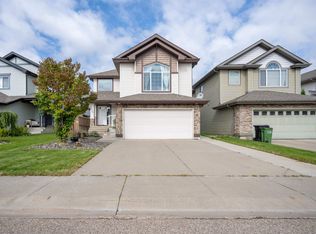 MLS ID #E4504688, Nikola Jankovic, Exp Realty. RAE
 - C$424,9003 bd3 ba1.4k sqft1187 Cy Becker Rd NW, Edmonton, AB T5Y 3V9For Sale
 MLS ID #E4495636, Sanbir Aneja, Century 21 Signature Realty. RAE
 - C$459,9003 bd3 ba1.4k sqft7056 181st Ave NW, Edmonton, AB T5Z 0M2For Sale
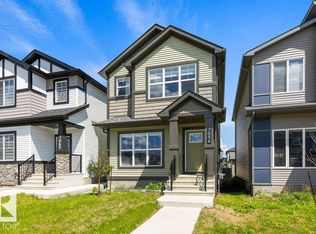 MLS ID #E4496282, Erin L Willman, RE/MAX Elite. RAE
 - C$467,4903 bd3 ba1.5k sqft848 Ebbers Cres NW, Edmonton, AB T5Y 3V2For Sale
 MLS ID #E4500012, Ian Alberto, MaxWell Polaris. RAE
 - C$475,0004 bd4 ba1.5k sqft18080 89th St NW, Edmonton, AB T5Z 0J5For SaleMLS ID #E4499443, Daniel N Garth, Garth Realty Group Inc.. RAE
- C$399,9003 bd3 ba1.4k sqft2122 24th St NW, Edmonton, AB T6T 0Y4For SaleMLS ID #E4505224, Yad Dhillon, LPT Realty. RAE
- C$469,9003 bd3 ba1.5k sqft21839 99th Ave NW, Edmonton, AB T5T 4M5For SaleMLS ID #E4504312, Adam Kulak, Real Broker. RAE
- C$534,9004 bd4 ba1.5k sqft2554 151a Ave NW, Edmonton, AB T5Y 3Y5For SaleMLS ID #E4502157, Meghan MacGregor, RE/MAX Excellence. RAE
- C$479,9003 bd3 ba1.3k sqft723 Secord Blvd NW, Edmonton, AB T5T 7A8For SaleMLS ID #E4504214, Jasmin C Matias, Real Broker. RAE
- C$529,9003 bd3 ba1.6k sqft2436 18th Ave NW, Edmonton, AB T6T 2G7For SaleMLS ID #E4503533, Sohil Lakhani, Century 21 Quantum Realty. RAE
- C$449,9004 bd2 ba1.1k sqft17419 96th St NW, Edmonton, AB T5Z 2B5For SaleMLS ID #E4491515, Camille Denis, Royal LePage Noralta Real Estate. RAE
- C$435,0002 bd2 ba1.4k sqft17927 92a St NW, Edmonton, AB T5Z 2J9For SaleMLS ID #E4495531, Shaun C Cunningham, RE/MAX Real Estate. RAE
- C$519,0004 bd4 ba1.5k sqft2604 20th Ave NW, Edmonton, AB T6T 0Y7For SaleMLS ID #E4501823, Anshul Gupta, MaxWell Devonshire Realty. RAE
- C$600,0003 bd3 ba2.3k sqft7113 177a Ave NW, Edmonton, AB T5Y 3X4For SaleMLS ID #E4500734, Matt Ridyard, MaxWell Progressive. RAE
- C$499,0005 bd3 ba1.4k sqft72 Ekota Cres NW, Edmonton, AB T6K 2J7For SaleMLS ID #E4504117, John A Connor, RE/MAX Excellence. RAE
- C$590,0004 bd3 ba2.1k sqft258 Albany Dr NW, Edmonton, AB T6V 0L3For SaleMLS ID #E4501354, Daniel E Yurdiga, Digger Real Estate Inc.. RAE
- C$469,9004 bd4 ba1.2k sqft3511 15a St NW, Edmonton, AB T6T 0M9For SaleMLS ID #E4494728, Ammy Kang, Nationwide Realty Corp. RAE
- C$499,8003 bd3 ba1.3k sqft8507 2nd Ave SW, Edmonton, AB T6X 1H5For SaleMLS ID #E4490306, Dan Royer, Exp Realty. RAE
- C$399,9003 bd3 ba1.5k sqft5315 22nd Ave SW, Edmonton, AB T6X 2H8For SaleMLS ID #E4505170, Yad Dhillon, LPT Realty. RAE
- C$449,0003 bd4 ba1.5k sqft3508 16th St NW, Edmonton, AB T6T 0M6For SaleMLS ID #E4504781, Leslie Benson, RE/MAX Elite. RAE
