Beautifully updated & well-cared for 1,403 sq. ft. bungalow offering style, space and move-in-ready appeal. Note central air, triple-pane Low-E windows & more, breathing new life into this home. Vaulted ceilings create an impressive sense of space in the living & dining rooms; a stone-faced fireplace adds warmth and character, entertain w/ ease around a large table. The beautifully remodeled kitchen accommodates either a chef or family meal-making - under-cabinet lighting is an extra perk. Find a primary bedroom w/ 3-pce ensuite for extra comfort as well as two more bedrooms and an updated main bath. The fully finished basement provides room for family activities, entertaining and relaxation. Outside, enjoy a large stone patio, big yard, back alley access w/ the possibility RV parking or building a detached garage, while the insulated 22' x 22' double attached garage adds convenience. Welcome to Ekota, near to all amenities & settle into your beautifully updated home ready for you to move in and enjoy!
For sale
C$499,000
72 Ekota Cres NW, Edmonton, AB T6K 2J7
5beds
1,403sqft
Single Family Residence
Built in 1975
6,566 Square Feet Lot
$-- Zestimate®
C$356/sqft
C$-- HOA
What's special
Central airTriple-pane low-e windowsBeautifully remodeled kitchenUnder-cabinet lightingTwo more bedroomsUpdated main bathLarge stone patio
- 2 days |
- 48 |
- 1 |
Zillow last checked:
Listing updated:
Listed by:
John A Connor,
RE/MAX Excellence
Source: RAE,MLS®#: E4504117
Facts & features
Interior
Bedrooms & bathrooms
- Bedrooms: 5
- Bathrooms: 3
- Full bathrooms: 2
- 1/2 bathrooms: 1
Primary bedroom
- Level: Main
Family room
- Level: Lower
- Area: 228.06
- Dimensions: 18.1 x 12.6
Heating
- Forced Air-1, Natural Gas
Cooling
- Air Conditioner, Air Conditioning-Central
Appliances
- Included: Dishwasher-Built-In, Dryer, Freezer, Microwave Hood Fan, Refrigerator, Electric Stove, Washer, See Remarks, Gas Water Heater
Features
- No Animal Home, No Smoking Home
- Flooring: Carpet, Ceramic Tile, Hardwood
- Windows: Window Coverings
- Basement: Full, Finished
- Fireplace features: Wood Burning
Interior area
- Total structure area: 1,403
- Total interior livable area: 1,403 sqft
Video & virtual tour
Property
Parking
- Total spaces: 5
- Parking features: Double Garage Attached, Insulated
- Attached garage spaces: 2
Features
- Levels: 2
- Patio & porch: Patio
- Exterior features: Landscaped, Low Maintenance Landscape, Vegetable Garden
- Fencing: Fenced
Lot
- Size: 6,566 Square Feet
- Features: Airport Nearby, Near Golf Course, Landscaped, Low Maintenance Landscape, Schools, Shopping Nearby, Vegetable Garden, Golf Nearby
Details
- Additional structures: Storage Shed
Construction
Type & style
- Home type: SingleFamily
- Architectural style: Bungalow
- Property subtype: Single Family Residence
Materials
- Foundation: Concrete Perimeter
- Roof: Asphalt
Condition
- Year built: 1975
Community & HOA
Community
- Features: Hot Water Natural Gas, No Animal Home, No Smoking Home, Patio
Location
- Region: Edmonton
Financial & listing details
- Price per square foot: C$356/sqft
- Date on market: 8/16/2026
- Ownership: Private
Price history
Price history is unavailable.
Public tax history
Tax history is unavailable.
Climate risks
Neighborhood: Knottwood
Nearby schools
GreatSchools rating
No schools nearby
We couldn't find any schools near this home.
- C$515,5004 bd3 ba1.6k sqft6907 19th Ave NW, Edmonton, AB T6K2G7For Sale

- C$1,4503 bd2 ba1.3k sqft1396 Knottwood Road East NW #NW-201-201, Edmonton, AB T6K2P2For Rent
- C$--3 bd2 ba1.3k sqft1396 Knottwood Road East NW #NW-102-102, Edmonton, AB T6K2P2Off Market
- C$--3 bd2 ba1.1k sqft6704 19th Ave NW #1A, Edmonton, AB T6K2G8Off Market
- C$--2 bd1 ba900 sqft6704 19th Ave NW #1B, Edmonton, AB T6K2G8Off Market
- C$--3 bd2 ba635 sqft1526 69th St NW, Edmonton, AB T6K3R3Off Market
- C$--2 bd1 ba1k sqft1514A 69th St NW, Edmonton, AB T6K3R3Off Market
- C$459,7984 bd3 ba1.8k sqft1928 68th St NW, Edmonton, AB T6K2J4For Sale
Similar homes
- C$519,9005 bd3 ba1.2k sqft1320 69th St NW, Edmonton, AB T6K 3K6For Sale
 MLS ID #E4502559, Sukh Somal, MaxWell Polaris. RAE
 - C$515,5004 bd3 ba1.6k sqft6907 19th Ave NW, Edmonton, AB T6K 2G7For SaleMLS ID #E4502125, Max Borrelli, MaxWell Devonshire Realty. RAE
- C$484,9004 bd3 ba1.2k sqft392 Lee Ridge Rd NW, Edmonton, AB T6K 0N7For Sale
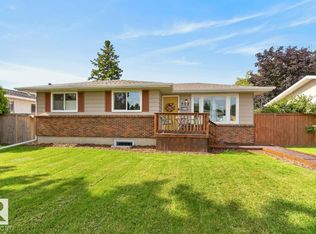 MLS ID #E4503725, Justin W Holubitsky, RE/MAX Elite. RAE
 - C$459,9985 bd2 ba1k sqft1545 49a St NW, Edmonton, AB T6L 6Y6For Sale
 MLS ID #E4504344, Mohit Dhunna, Exp Realty. RAE
 - C$500,0006 bd3 ba1.3k sqft5414 17a Ave NW, Edmonton, AB T6L 1L2For SaleMLS ID #E4497946, Dwight Streu, MaxWell Polaris. RAE
- C$399,0004 bd2 ba1.1k sqft6235 13th Ave NW, Edmonton, AB T6L 2E5For SaleMLS ID #E4504178, Amanda Welch, The Agency North Central Alberta. RAE
- C$449,0004 bd2 ba1k sqft1311 85th St NW, Edmonton, AB T6K 1X7For SaleMLS ID #E4503712, Delaney Robitaille, Exp Realty. RAE
- C$479,0005 bd3 ba1.2k sqft5418 17a Ave NW, Edmonton, AB T6L 1L2For SaleMLS ID #E4497736, Umang Thakkar, MaxWell Polaris. RAE
- C$459,7984 bd3 ba1.8k sqft1928 68th St NW, Edmonton, AB T6K 2J4For SaleMLS ID #E4499773, Renji Thomas, MaxWell Polaris. RAE
- C$534,9004 bd3 ba1.4k sqft6960 21st Ave NW, Edmonton, AB T6K 2H4For SaleMLS ID #E4498817, Jamie C Hubick, Royal Lepage Arteam Realty. RAE
- C$499,9996 bd3 ba1.1k sqft7419 33rd Ave NW, Edmonton, AB T6K 1J5For SaleMLS ID #E4501828, Muhammad Waseem, MaxWell Polaris. RAE
- C$475,0004 bd3 ba1.5k sqft7819 22nd Ave NW, Edmonton, AB T6K 2M6For SaleMLS ID #E4497703, Shammi Dhaliwal, Century 21 All Stars Realty Ltd. RAE
- C$474,8005 bd3 ba1.2k sqft1939 61st St NW, Edmonton, AB T6L 1M5For SaleMLS ID #E4499567, Mani Bagga, Royal Lepage Magna. RAE
- C$527,7996 bd3 ba1.2k sqft4511 25th Ave NW, Edmonton, AB T6L 3X6For SaleMLS ID #E4502832, Arshdeep S Badesha, NOW Real Estate Group. RAE
- C$414,9004 bd3 ba1.6k sqft1036 82nd St NW, Edmonton, AB T6K 1X6For SaleMLS ID #E4503706, Heather McLellan, Exp Realty. RAE
- C$459,9004 bd3 ba1.2k sqft1412 63rd St NW, Edmonton, AB T6L 1X7For SaleMLS ID #E4501293, Ranjit S Ghotra, MaxWell Polaris. RAE
- C$455,0005 bd3 ba1.1k sqft4516 18a Ave NW, Edmonton, AB T6L 2T2For SaleMLS ID #E4503479, Balvir Gill, Royal LePage METRO. RAE
- C$520,0005 bd3 ba1.2k sqft3212 73rd St NW, Edmonton, AB T6K 1K1For SaleMLS ID #E4497194, Al Dredge, RE/MAX Real Estate. RAE
- C$475,0005 bd3 ba1.4k sqft1123 48th St NW, Edmonton, AB T6L 5V1For SaleMLS ID #E4500602, Tahnee Botten, Schmidt Realty Group Inc. RAE
- C$464,9994 bd3 ba1.3k sqft2408 80th St NW, Edmonton, AB T6K 3P6For SaleMLS ID #E4498750, Greg D Blais, RE/MAX Excellence. RAE
