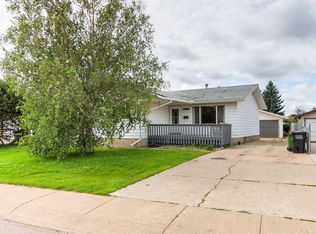
Welcome to Satoo! This beautiful 2-storey home offering 4 bedrooms, 1 full bath and 2 half baths, with a fantastic combination of space, privacy and thoughtful upgrades. The interior features a newer kitchen and updated bathrooms, creating a fresh, move-in-ready feel for your new family home. Major improvements include newer windows, a newer roof (2023), and a recently painted exterior (2025). Enjoy a huge side yard and private backyard, offering plenty of room for kids, pets, entertaining, gardening or simply relaxing outdoors. A double detached garage. With four bedrooms, generous outdoor space and many of the big-ticket updates already completed, this home offers exceptional functionality and value for a growing family or anyone looking for a great space to call their own! **Some images have been virtually staged to showcase the potential of rooms and spaces in the home.
For sale
C$414,900
1036 82nd St NW, Edmonton, AB T6K 1X6
4beds
1,613sqft
Single Family Residence
Built in 1975
6,507 Square Feet Lot
$-- Zestimate®
C$257/sqft
C$-- HOA
What's special
Newer kitchenUpdated bathroomsNewer windowsHuge side yardPrivate backyardDouble detached garageGenerous outdoor space
- 1 day |
- 35 |
- 0 |
Zillow last checked:
Listing updated:
Listed by:
Heather McLellan,
Exp Realty
Source: RAE,MLS®#: E4503706
Facts & features
Interior
Bedrooms & bathrooms
- Bedrooms: 4
- Bathrooms: 3
- Full bathrooms: 1
- 1/2 bathrooms: 2
Primary bedroom
- Level: Upper
Family room
- Level: Main
- Area: 250.86
- Dimensions: 11.3 x 22.2
Heating
- Forced Air-1, Natural Gas
Appliances
- Included: Dishwasher-Built-In, Dryer, Exhaust Fan, Microwave, Refrigerator, Electric Stove, Washer, See Remarks
Features
- Flooring: Carpet, Hardwood, Linoleum
- Windows: Window Coverings
- Basement: Full, Unfinished
- Fireplace features: Wood Burning
Interior area
- Total structure area: 1,613
- Total interior livable area: 1,613 sqft
Video & virtual tour
Property
Parking
- Total spaces: 2
- Parking features: Double Garage Detached, Garage Control, Garage Opener
- Garage spaces: 2
Features
- Levels: 2 Storey,2
- Patio & porch: Deck
- Exterior features: Landscaped, Playground Nearby, Fire Pit
- Fencing: Fenced
Lot
- Size: 6,507 Square Feet
- Features: Corner Lot, Cul-De-Sac, Landscaped, Playground Nearby, Schools, Shopping Nearby
Details
- Additional structures: Storage Shed
Construction
Type & style
- Home type: SingleFamily
- Property subtype: Single Family Residence
Materials
- Foundation: Concrete Perimeter
- Roof: Asphalt
Condition
- Year built: 1975
Community & HOA
Community
- Features: Deck, Fire Pit
Location
- Region: Edmonton
Financial & listing details
- Price per square foot: C$257/sqft
- Date on market: 8/13/2026
- Ownership: Private
Price history
Price history is unavailable.
Public tax history
Tax history is unavailable.
Climate risks
Neighborhood: Knottwood
Nearby schools
GreatSchools rating
No schools nearby
We couldn't find any schools near this home.
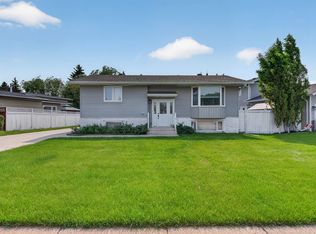
- C$449,0004 bd2 ba1k sqft1311 85th St NW, Edmonton, AB T6K1X7For Sale
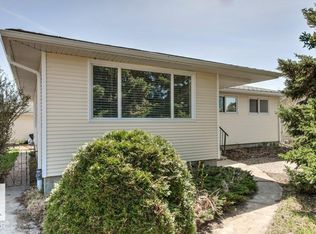
- C$425,0004 bd2 ba1.2k sqft882 Knottwood Rd S, Edmonton, AB T6K3C3For Sale
- C$--2 bd1 ba-- sqft5 76th St NW, Edmonton, AB T6K3G3Off Market
- C$--1 bd1 ba-- sqft4137 76th St, Edmonton, AB T6K1V9Off Market
- C$375,0003 bd2 ba1k sqft8025 15a Ave NW, Edmonton, AB T6K4E2For Sale
- C$--3 bd4 ba1.3k sqft8006 15a Ave NW, Edmonton, AB T6K4E3Off Market
- C$--2 bd1 ba1.3k sqft1A 89th St NW #2929, Edmonton, AB T6K2A9Off Market
- C$--1 bd1 ba650 sqft17904G 73rd St NW, Edmonton, AB T6K2S8Off Market
Similar homes
- C$449,0004 bd2 ba1k sqft1311 85th St NW, Edmonton, AB T6K 1X7For SaleMLS ID #E4503712, Delaney Robitaille, Exp Realty. RAE
- C$455,0003 bd3 ba1.3k sqft7847 7th Ave SW, Edmonton, AB T6X 1N3For Sale
 MLS ID #E4503727, Angela H Mills, Exp Realty. RAE
 - C$350,0003 bd3 ba1.4k sqft1984 68th St NW, Edmonton, AB T6K 2J4For Sale
 MLS ID #E4503864, Tennille M Sydor, Homes & Gardens Real Estate Limited. RAE
 - C$425,0004 bd2 ba1.2k sqft882 Knottwood Rd S, Edmonton, AB T6K 3C3For SaleMLS ID #E4487073, Paul Guevara, 2% Realty Pro. RAE
- C$414,9004 bd4 ba1.4k sqft722 88a St SW, Edmonton, AB T6X 1C4For SaleMLS ID #E4502439, Derek Keet, One Percent Realty. RAE
- C$399,9995 bd3 ba1.2k sqft1511 75th St NW, Edmonton, AB T6K 3G2For SaleMLS ID #E4494699, Shaz Murji, Sterling Real Estate. RAE
- C$449,8004 bd3 ba1.2k sqft2016 82nd St NW, Edmonton, AB T6K 1Z4For SaleMLS ID #E4494279, Wendi Darling, Century 21 Masters. RAE
- C$410,8883 bd3 ba1.1k sqft215 85th St SW, Edmonton, AB T6X 1H5For SaleMLS ID #E4502032, Amy L Shearer, RE/MAX Excellence. RAE
- C$369,9004 bd2 ba904 sqft7419 15th Ave NW, Edmonton, AB T6K 2T3For SaleMLS ID #E4499343, Rhonda C Navratil, REMAX River City. RAE
- C$339,0004 bd3 ba1.2k sqft1315 69th St NW, Edmonton, AB T6K 3K5For SaleMLS ID #E4502431, Wendi Darling, Century 21 Masters. RAE
- C$399,9003 bd3 ba1.2k sqft6218 1a Ave SW, Edmonton, AB T6X 0C1For SaleMLS ID #E4503272, Nam Kular, KIC Realty. RAE
- C$459,7984 bd3 ba1.8k sqft1928 68th St NW, Edmonton, AB T6K 2J4For SaleMLS ID #E4499773, Renji Thomas, MaxWell Polaris. RAE
- C$374,9004 bd3 ba1.3k sqft1612 80a St NW, Edmonton, AB T6K 4E1For SaleMLS ID #E4495828, Paul D Gravelle, MaxWell Progressive. RAE
- C$415,0003 bd2 ba1.1k sqft613 83rd St SW, Edmonton, AB T6X 1L6For SaleMLS ID #E4501212, Kunal Sachdeva, RE/MAX Excellence. RAE
- C$464,9994 bd3 ba1.3k sqft2408 80th St NW, Edmonton, AB T6K 3P6For SaleMLS ID #E4498750, Greg D Blais, RE/MAX Excellence. RAE
- C$409,9996 bd2 ba1k sqft6237 13th Ave NW, Edmonton, AB T6L 2E5For SaleMLS ID #E4498674, Shaz Murji, Sterling Real Estate. RAE
- C$459,9004 bd3 ba1.2k sqft1412 63rd St NW, Edmonton, AB T6L 1X7For SaleMLS ID #E4501293, Ranjit S Ghotra, MaxWell Polaris. RAE
- C$380,0005 bd3 ba1.1k sqft6808 11th Ave NW, Edmonton, AB T6K 3J5For SaleMLS ID #E4478786, Tiebo Cai, Century 21 Masters. RAE
- C$419,9003 bd3 ba1.4k sqft203 84th St SW, Edmonton, AB T6X 1H6For SaleMLS ID #E4500674, Aseem Khimta, MaxWell Challenge Realty. RAE
- C$439,9004 bd4 ba1.2k sqft204 59th St SW, Edmonton, AB T6X 0K7For SaleMLS ID #E4502325, Troy S Haymour, Sterling Real Estate. RAE
