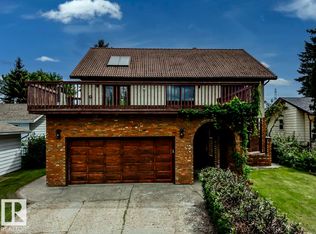
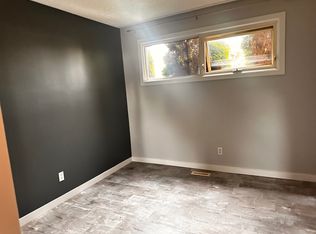
Great value! Great location! ***** Features: ** Bi-level with two separate entrances to the basement (front & back). ** Finished basement with wood burning fireplace ** Basement windows are all above-ground, brighter. ** Great floor plan, total 5 bedrooms (3+2). ** Oversized garage. ** Very long driveway. Lots of parking space. ** Large LOT, 658 m2 (7,082 sqft). ** 8-minute drive to Costco Wholesale, Grey Nuns Hospital & its LRT station. Within walking distance of schools , Great Family Home !!
For sale
C$380,000
6808 11th Ave NW, Edmonton, AB T6K 3J5
5beds
1,173sqft
Single Family Residence
Built in 1978
7,089 Square Feet Lot
$-- Zestimate®
C$324/sqft
C$-- HOA
What's special
Great floor planOversized garageVery long drivewayLots of parking space
- 118 days |
- 44 |
- 2 |
Zillow last checked:
Listing updated:
Listed by:
Tiebo Cai,
Century 21 Masters
Source: RAE,MLS®#: E4478786
Facts & features
Interior
Bedrooms & bathrooms
- Bedrooms: 5
- Bathrooms: 3
- Full bathrooms: 2
- 1/2 bathrooms: 1
Primary bedroom
- Level: Main
Family room
- Level: Basement
Heating
- Forced Air-1, Natural Gas
Appliances
- Included: Dishwasher-Built-In, Dryer, Microwave Hood Fan, Refrigerator, Electric Stove, Washer
Features
- Flooring: Carpet, Linoleum
- Basement: Full, Finished
- Fireplace features: Wood Burning
Interior area
- Total structure area: 1,173
- Total interior livable area: 1,173 sqft
Property
Parking
- Total spaces: 2
- Parking features: Double Garage Detached
- Garage spaces: 2
Features
- Levels: Bi-Level,2
Lot
- Size: 7,089 Square Feet
- Features: See Remarks
Construction
Type & style
- Home type: SingleFamily
- Property subtype: Single Family Residence
Materials
- Foundation: Concrete Perimeter
- Roof: Asphalt
Condition
- Year built: 1978
Community & HOA
Community
- Features: See Remarks
Location
- Region: Edmonton
Financial & listing details
- Price per square foot: C$324/sqft
- Date on market: 3/24/2026
- Ownership: Judicial Sale
Tiebo Cai
Tiebo Cai
By pressing Contact Agent, you agree that the real estate professional identified above may call/text you about your search, which may involve use of automated means and pre-recorded/artificial voices. You don't need to consent as a condition of buying any property, goods, or services. Message/data rates may apply. You also agree to our Terms of Use. Zillow does not endorse any real estate professionals. We may share information about your recent and future site activity with your agent to help them understand what you're looking for in a home.
Price history
Price history is unavailable.
Public tax history
Tax history is unavailable.
Climate risks
Neighborhood: Knottwood
Nearby schools
GreatSchools rating
No schools nearby
We couldn't find any schools near this home.
- C$584,9006 bd3 ba2.9k sqft6819 10th Ave NW, Edmonton, AB T6K2T9For Sale
- C$609,9003 bd3 ba2.1k sqft7007 10th Ave NW, Edmonton, AB T6K2T9For Sale

- C$--4 bd2 ba-- sqft1208 65th St NW, Edmonton, AB T6L2E7Off Market
- C$--1 bd1 ba650 sqft17904G 73rd St NW, Edmonton, AB T6K2S8Off Market
- C$425,0004 bd2 ba1.2k sqft882 Knottwood Rd S, Edmonton, AB T6K3C3For Sale
- C$429,9996 bd2 ba1k sqft6237 13th Ave NW, Edmonton, AB T6L2E5For Sale
- C$--3 bd2 ba1.4k sqft1A 74th St NW #4003, Edmonton, AB T6K2S7Off Market
- C$--2 bd1 ba1k sqft1514A 69th St NW, Edmonton, AB T6K3R3Off Market
Similar homes
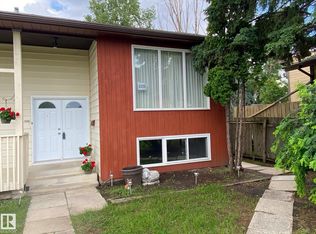
- C$399,9005 bd3 ba1.2k sqft2211 Millbourne Rd W, Edmonton, AB T6K 1V1For Sale
 MLS ID #E4496493, Al Dredge, RE/MAX Real Estate. RAE
 - C$429,9005 bd4 ba1.6k sqft3031 79th St NW, Edmonton, AB T6K 3N2For Sale
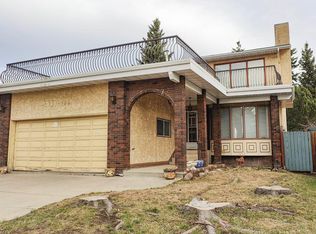 MLS ID #E4493965, Diana A Nguy, Sterling Real Estate. RAE
 - C$424,9005 bd3 ba1.4k sqft3203 74th St NW, Edmonton, AB T6K 1J7For Sale
 MLS ID #E4474584, Jeremy D Blackwood, RE/MAX Real Estate. RAE
 - C$400,0004 bd2 ba1k sqft3432 81st St NW, Edmonton, AB T6K 0G4For Sale
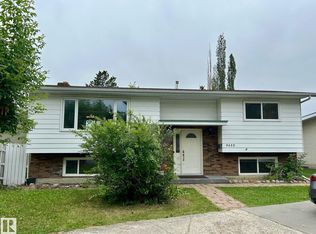 MLS ID #E4478442, Erin Holowach, ComFree. RAE
 - C$414,9004 bd3 ba1.2k sqft1920 37th Ave NW, Edmonton, AB T6T 1S7For SaleMLS ID #E4496801, Aneta Jakuszyk, MaxWell Challenge Realty. RAE
- C$439,9004 bd3 ba1.1k sqft363 Richfield Rd NW, Edmonton, AB T6K 0A7For SaleMLS ID #E4479486, Erin Holowach, ComFree. RAE
- C$419,0005 bd2 ba1k sqft16321 109a Ave NW, Edmonton, AB T5P 1C5For SaleMLS ID #E4499915, Mark Randall, Royal LePage Noralta Real Estate. RAE
- C$400,0003 bd2 ba1.2k sqft16411 106th St NW, Edmonton, AB T5X 1W4For SaleMLS ID #E4499705, . Ranjit Singh, Royal LePage METRO. RAE
- C$439,0004 bd2 ba1k sqft9616 63rd Ave NW, Edmonton, AB T6E 0G5For SaleMLS ID #E4498449, Gurpartap Budhel, Sterling Real Estate. RAE
- C$485,0005 bd3 ba1.1k sqft4928 31st Ave NW, Edmonton, AB T6L 5H6For SaleMLS ID #E4491902, Harvinder Aulakh, Royal LePage Noralta Real Estate. RAE
- C$399,8005 bd2 ba1k sqft10924 30th St NW, Edmonton, AB T5W 1V9For SaleMLS ID #E4493428, Lyndon A Sommert, Exp Realty. RAE
- C$399,0006 bd3 ba1.3k sqft4709 106th St NW, Edmonton, AB T6H 2S7For SaleMLS ID #E4489924, Syndon E Brown, MaxWell Challenge Realty. RAE
- C$359,0004 bd3 ba1.1k sqft13207 117th St NW, Edmonton, AB T5E 5K3For SaleMLS ID #E4490097, Jenna L Message, RE/MAX Professionals. RAE
- C$345,0004 bd2 ba1k sqft6415 147th Ave NW, Edmonton, AB T5A 1T6For SaleMLS ID #E4496342, Chapman Im, Homes & Gardens Real Estate Limited. RAE
- C$340,0003 bd2 ba1k sqft5315 39th Ave NW, Edmonton, AB T6L 1P3For SaleMLS ID #E4490897, Lindsey Mitchell, Evertrust Realty. RAE
- C$359,9004 bd2 ba1k sqft9103 131st Ave NW, Edmonton, AB T5E 0W3For SaleMLS ID #E4487934, Brett J Winegarden, Royal Lepage Arteam Realty. RAE
- C$549,0005 bd3 ba1.1k sqft3311 108th St NW, Edmonton, AB T6J 3C9For SaleMLS ID #E4490991, Diana A Nguy, Sterling Real Estate. RAE
- C$397,0005 bd2 ba1.1k sqft14416 110a Ave NW, Edmonton, AB T5N 1J8For SaleMLS ID #E4484407, Erin Holowach, ComFree. RAE
- C$329,9004 bd2 ba848 sqft8916 83rd Ave NW, Edmonton, AB T6C 1B5For SaleMLS ID #E4498474, Curtis J Leibel, MaxWell Devonshire Realty. RAE
- C$419,9004 bd2 ba1k sqft10908 30th St NW, Edmonton, AB T5W 1V9For SaleMLS ID #E4489680, Steve Balay, Royal Lepage Arteam Realty. RAE
