Welcome to this exceptional opportunity in the sought-after community of Menisa! Offering nearly 3,000 sq.ft. of above-grade living space, this expansive 6-bed, 3-bath home delivers the perfect blend of size, flexibility & value for families & investors alike. Designed with functionality in mind, the main & upper levels feature a bright layout w/ 4 generously sized bedrooms upstairs, including a private primary retreat & huge bonus rm. The finished lower level adds versatility w/ 2 additional bdrms, a 2nd kitchen & ample living space—ideal for multi-generational living, extended family or guests. The attached dbl garage provides convenience & storage. Situated in one of SE Edmonton's established neighborhoods, this property is mins from schools, parks, shopping, transit & commuter routes.
For sale
C$584,900
6819 10th Ave NW, Edmonton, AB T6K 2T9
6beds
2,929sqft
Single Family Residence
Built in 1983
-- sqft lot
$-- Zestimate®
C$200/sqft
C$-- HOA
What's special
Bright layoutPrivate primary retreatFinished lower levelAmple living space
- 52 days |
- 18 |
- 1 |
Zillow last checked:
Listing updated:
Listed by:
Robert J Leishman,
RE/MAX Excellence
Source: RAE,MLS®#: E4495239
Facts & features
Interior
Bedrooms & bathrooms
- Bedrooms: 6
- Bathrooms: 3
- Full bathrooms: 3
Primary bedroom
- Level: Upper
Family room
- Level: Main
- Area: 205.35
- Dimensions: 18.5 x 11.1
Heating
- Forced Air-2, Natural Gas
Appliances
- Included: Dishwasher-Built-In, Dryer, Exhaust Fan, Oven-Built-In, Microwave, Electric Cooktop, Electric Stove, Washer, Second Refrigerator
Features
- Flooring: Carpet, Ceramic Tile, Hardwood
- Basement: Full, Finished
- Fireplace features: Wood Burning
Interior area
- Total structure area: 2,929
- Total interior livable area: 2,929 sqft
Property
Parking
- Total spaces: 2
- Parking features: Double Garage Attached
- Attached garage spaces: 2
Features
- Levels: 2 Storey,3
- Patio & porch: Deck
- Exterior features: Landscaped
- Fencing: Fenced
Lot
- Features: Landscaped, Near Public Transit, Schools, Shopping Nearby, Public Transportation
Details
- Additional structures: Storage Shed
Construction
Type & style
- Home type: SingleFamily
- Property subtype: Single Family Residence
Materials
- Foundation: Concrete Perimeter
- Roof: Clay Tile
Condition
- Year built: 1983
Community & HOA
Community
- Features: Deck, See Remarks
Location
- Region: Edmonton
Financial & listing details
- Price per square foot: C$200/sqft
- Date on market: 6/23/2026
- Ownership: Private
Price history
Price history is unavailable.
Public tax history
Tax history is unavailable.
Climate risks
Neighborhood: Knottwood
Nearby schools
GreatSchools rating
No schools nearby
We couldn't find any schools near this home.
- C$599,0003 bd3 ba2.1k sqft7007 10th Ave NW, Edmonton, AB T6K2T9For Sale

- C$380,0005 bd3 ba1.1k sqft6808 11th Ave NW, Edmonton, AB T6K3J5For Sale
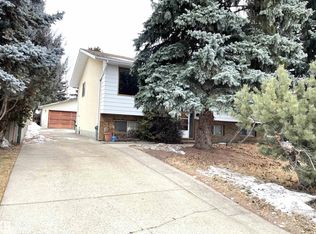
- C$--1 bd1 ba650 sqft17904G 73rd St NW, Edmonton, AB T6K2S8Off Market
- C$--4 bd2 ba-- sqft1208 65th St NW, Edmonton, AB T6L2E7Off Market
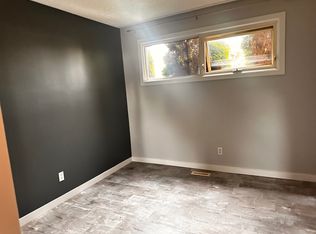
- C$339,0004 bd3 ba1.2k sqft1315 69th St NW, Edmonton, AB T6K3K5For Sale
- C$425,0004 bd2 ba1.2k sqft882 Knottwood Rd S, Edmonton, AB T6K3C3For Sale
- C$519,9005 bd3 ba1.2k sqft1320 69th St NW, Edmonton, AB T6K3K6For Sale
- C$--3 bd3 ba1.3k sqft2710 66th St SW #30, Edmonton, AB T6X1A3Off Market
Similar homes
- C$599,0003 bd3 ba2.1k sqft7007 10th Ave NW, Edmonton, AB T6K 2T9For SaleMLS ID #E4488851, Raymond C Corbiere, Royal LePage Noralta Real Estate. RAE
- C$578,0005 bd4 ba2.1k sqft1403 69th St NW, Edmonton, AB T6K 3K5For Sale
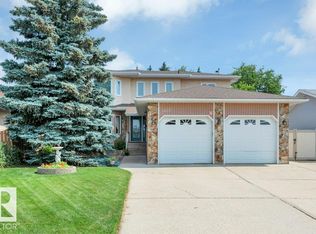 MLS ID #E4500809, David Tomczyk, RE/MAX Excellence. RAE
 - C$569,0005 bd4 ba2.4k sqft34 Grand Meadow Cres NW, Edmonton, AB T6L 1A2For Sale
 MLS ID #E4501875, Karandeep Judge, Exp Realty. RAE
 - C$574,0005 bd4 ba2.3k sqft2824 37th St NW, Edmonton, AB T6L 6G4For Sale
 MLS ID #E4500474, Kevin Balicki, MaxWell Devonshire Realty. RAE
 - C$538,8884 bd3 ba2.2k sqft4335 47th St NW, Edmonton, AB T6L 6J5For SaleMLS ID #E4503263, Paolo Chiaselotti, MaxWell Progressive. RAE
- C$549,9004 bd3 ba1.8k sqft3219 85th St NW, Edmonton, AB T6K 2Y7For SaleMLS ID #E4498380, Barrie Tanner, Terra Realty. RAE
- C$580,0005 bd3 ba2.3k sqft2715 44a Ave NW, Edmonton, AB T6T 1K2For SaleMLS ID #E4501127, Sam H Shah, RE/MAX Excellence. RAE
- C$579,9004 bd3 ba2k sqft11023 11a Ave NW, Edmonton, AB T6J 6M6For SaleMLS ID #E4495641, Henry Han, Century 21 Masters. RAE
- C$569,9004 bd4 ba2k sqft2609 49th St NW, Edmonton, AB T6L 3W8For SaleMLS ID #E4492193, Mark A Malcolm, REMAX River City. RAE
- C$519,0006 bd4 ba2.1k sqft712 Lee Ridge Rd NW, Edmonton, AB T6K 0P2For SaleMLS ID #E4492437, Sandeep Handa, Nationwide Realty Corp. RAE
- C$529,9004 bd4 ba2k sqft4027 74th St NW, Edmonton, AB T6K 0W7For SaleMLS ID #E4500744, Chris Mooney, Exp Realty. RAE
- C$579,0004 bd3 ba2.2k sqft1764 Melrose Cres SW, Edmonton, AB T6W 0A2For SaleMLS ID #E4497607, Fan Yang, Mozaic Realty Group. RAE
- C$554,9995 bd4 ba2k sqft3203 23rd St NW, Edmonton, AB T6T 2A9For SaleMLS ID #E4498680, John Phoa, The E Group Real Estate. RAE
- C$599,8884 bd3 ba1.9k sqft11617 26th Ave NW, Edmonton, AB T6J 3R3For SaleMLS ID #E4488377, Jane Li, Top West Realty. RAE
- C$499,0004 bd3 ba1.5k sqft7819 22nd Ave NW, Edmonton, AB T6K 2M6For SaleMLS ID #E4497703, Shammi Dhaliwal, Century 21 All Stars Realty Ltd. RAE
- C$569,0004 bd4 ba1.7k sqft11813 12th Ave NW, Edmonton, AB T6J 7E4For SaleMLS ID #E4491457, Dragic Janjic, REMAX River City. RAE
- C$549,9004 bd4 ba1.4k sqft10511 26th Ave NW, Edmonton, AB T6J 4C1For SaleMLS ID #E4492587, Jeff Tidswell, Royal LePage Noralta Real Estate. RAE
- C$579,9006 bd4 ba2.4k sqft11916 71st St NW, Edmonton, AB T5B 1W7For SaleMLS ID #E4499726, Sarju P Ranjit, Exp Realty. RAE
- C$529,9005 bd3 ba1.6k sqft3467 39th St NW, Edmonton, AB T6L 3Y9For SaleMLS ID #E4492550, Glen R Good, RE/MAX Real Estate. RAE
- C$749,9003 bd3 ba2.2k sqft45 Blue Quill Cres NW, Edmonton, AB T6J 6C5For SaleMLS ID #E4501977, Timothy L Oliver, Royal LePage Noralta Real Estate. RAE
