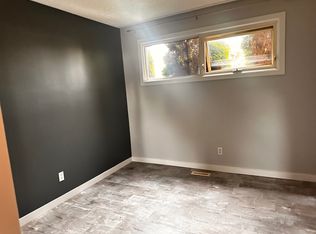
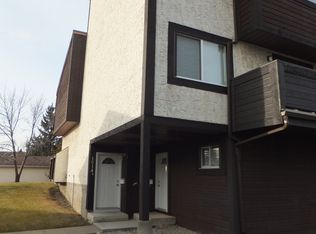
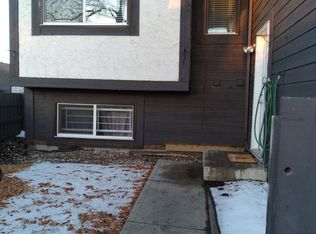
Welcome to this beautiful bungalow in the heart of Mill Woods, situated on a massive corner lot with back-alley access. Whether you’re a first-time homebuyer, investor, or looking for a property with future potential, this home checks all the boxes. The bright and open main floor features three bedrooms and 1.5 bathrooms, while the separate entrance leads to a newly finished basement offering two additional bedrooms, a kitchen, and a full bathroom. The spacious corner lot provides added privacy, plenty of outdoor space, and exciting future possibilities. Offering a rare combination of space, versatility, and convenience, this is an opportunity you won’t want to miss. Ideally located near schools, parks, shopping, public transit, and Anthony Henday Drive.
For sale
C$499,900
1320 69th St NW, Edmonton, AB T6K 3K6
5beds
1,214sqft
Single Family Residence
Built in 1978
6,294 Square Feet Lot
$-- Zestimate®
C$412/sqft
C$-- HOA
What's special
Three bedroomsNewly finished basementTwo additional bedroomsPlenty of outdoor space
- 51 days
- 13
- 0
Zillow last checked:
Listing updated:
Listed by:
Sukh Somal,
MaxWell Polaris,
Jashmanjot Singh,
MaxWell Polaris
Source: RAE,MLS®#: E4502559
Facts & features
Interior
Bedrooms & bathrooms
- Bedrooms: 5
- Bathrooms: 3
- Full bathrooms: 2
- 1/2 bathrooms: 1
Primary bedroom
- Level: Main
Heating
- Forced Air-1, Natural Gas
Appliances
- Included: Dryer, Exhaust Fan, Microwave, Washer, Second Refrigerator, Second Stove
Features
- No Smoking Home
- Flooring: Hardwood, Vinyl Plank
- Basement: Full, Finished
Interior area
- Total structure area: 1,214
- Total interior livable area: 1,214 sqft
Property
Parking
- Total spaces: 2
- Parking features: Double Garage Attached, Parking-Extra
- Attached garage spaces: 2
Features
- Levels: 2
- Exterior features: Playground Nearby
- Fencing: Fenced
Lot
- Size: 6,294 Square Feet
- Features: Airport Nearby, Corner Lot, Near Golf Course, Playground Nearby, See Remarks, Golf Nearby
Construction
Type & style
- Home type: SingleFamily
- Architectural style: Bungalow
- Property subtype: Single Family Residence
Materials
- Foundation: Slab
- Roof: Asphalt
Condition
- Year built: 1978
Community & HOA
Community
- Features: No Smoking Home
Location
- Region: Edmonton
Financial & listing details
- Price per square foot: C$412/sqft
- Date on market: 8/7/2026
- Ownership: Private
Price history
Price history is unavailable.
Public tax history
Tax history is unavailable.
Climate risks
Neighborhood: Knottwood
Nearby schools
GreatSchools rating
No schools nearby
We couldn't find any schools near this home.

Similar homes
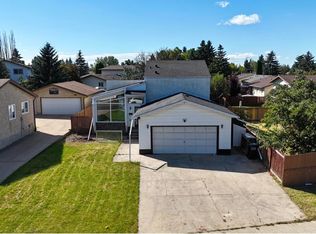
- C$499,9005 bd4 ba1.7k sqft1768 48a St NW, Edmonton, AB T6L 2Y1For Sale
 MLS ID #E4508965, Ricky Singh, MaxWell Polaris. RAE
 - C$449,9985 bd2 ba1k sqft1545 49a St NW, Edmonton, AB T6L 6Y6For Sale
 MLS ID #E4510559, Mohit Dhunna, Exp Realty. RAE
 - C$449,9004 bd2 ba967 sqft2412 80th St NW, Edmonton, AB T6K 3P6For Sale
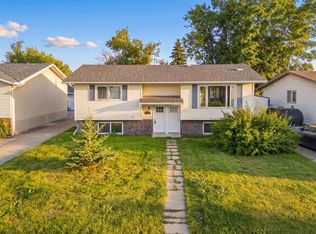 MLS ID #E4508208, Michael Waddell, Real Broker. RAE
 - C$449,0005 bd2 ba1.1k sqft4827 17th Ave NW, Edmonton, AB T6L 2Y8For Sale
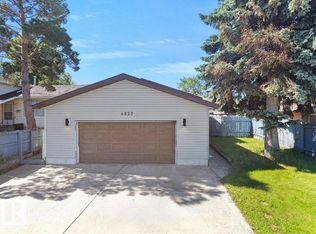 MLS ID #E4497670, Navdeep Bains, E4 Realty. RAE
