Enjoy the best of Greenfield living in this beautifully updated 3bedroom two-storey home, offering bright natural light, renovated kitchen, fully finished basement, and a thoughtfully designed layout that is truly move-in ready. Ideally located near sought-after schools, parks, transit, and everyday amenities, this home combines comfort, convenience, and functionality. The renovated eat-in kitchen is perfect for everyday living and entertaining, with space for a 12' extendable table. A versatile flex room can easily serve as a music room, study, craft space, or whatever your family needs. The inviting front porch, raised garden bed, with a variety of perennials adds wonderful curb appeal. The large, private backyard features mature trees, a patio, and plenty of room to play. Oversized double garage provides ample room for two vehicles and storage, plus an additional parking ideal for an RV. With 1 full bath and 2 half baths, including an ensuite, newer windows, roof, and furnace, this home ready for you.
For sale
C$519,900
11211 40th Ave NW, Edmonton, AB T6J 0P9
3beds
1,595sqft
Single Family Residence
Built in 1965
6,003 Square Feet Lot
$-- Zestimate®
C$326/sqft
C$-- HOA
What's special
Bright natural lightRenovated kitchenFully finished basementThoughtfully designed layoutRenovated eat-in kitchenVersatile flex roomInviting front porch
- 8 hours
- 12
- 1
Zillow last checked:
Listing updated:
Listed by:
Don L Tomko,
The Good Real Estate Company
Source: RAE,MLS®#: E4506237
Facts & features
Interior
Bedrooms & bathrooms
- Bedrooms: 3
- Bathrooms: 3
- Full bathrooms: 1
- 1/2 bathrooms: 2
Primary bedroom
- Level: Upper
Family room
- Level: Main
Heating
- Forced Air-1, Natural Gas
Appliances
- Included: Dishwasher-Built-In, Dryer, Refrigerator, Electric Stove, Washer
Features
- No Smoking Home
- Flooring: Ceramic Tile, Hardwood, Vinyl Plank
- Basement: Full, Finished
Interior area
- Total structure area: 1,595
- Total interior livable area: 1,595 sqft
Property
Parking
- Total spaces: 4
- Parking features: Double Garage Detached, Garage Control
- Garage spaces: 2
Features
- Levels: 2 Storey,3
- Fencing: Fenced
Lot
- Size: 6,003 Square Feet
- Features: Flat Site, Near Golf Course, Golf Nearby
- Residential vegetation: Fruit Trees/Shrubs
Details
- Additional structures: Storage Shed
Construction
Type & style
- Home type: SingleFamily
- Property subtype: Single Family Residence
Materials
- Foundation: Concrete Perimeter
- Roof: Asphalt
Condition
- Year built: 1965
Community & HOA
Community
- Features: No Smoking Home, See Remarks
Location
- Region: Edmonton
Financial & listing details
- Price per square foot: C$326/sqft
- Date on market: 8/30/2026
- Ownership: Private
Price history
Price history is unavailable.
Public tax history
Tax history is unavailable.
Climate risks
Neighborhood: Greenfield
Nearby schools
GreatSchools rating
No schools nearby
We couldn't find any schools near this home.
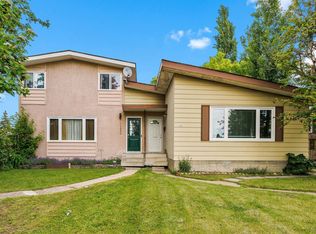
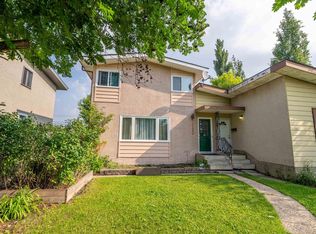
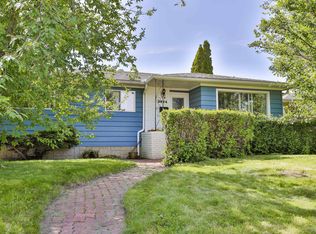
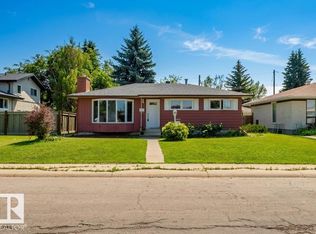
Similar homes
- C$485,0004 bd3 ba1.3k sqft11728 39th Ave NW, Edmonton, AB T6J 0M9For Sale
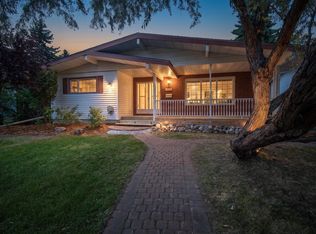 MLS ID #E4506194, Kamran Amjad, MaxWell Progressive. RAE
 - C$530,0004 bd3 ba1.4k sqft10415 39a Ave NW, Edmonton, AB T6J 2J5For Sale
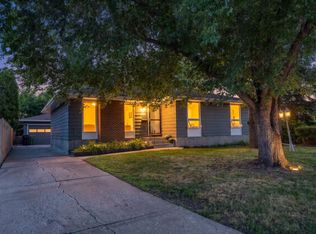 MLS ID #E4505838, Nicolas Troncoso, Exp Realty. RAE
 - C$460,0003 bd2 ba1.3k sqft12107 40th Ave NW, Edmonton, AB T6J 0S4For Sale
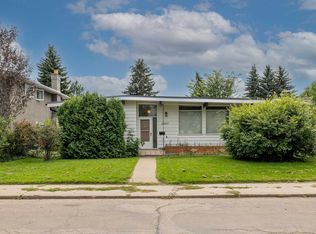 MLS ID #E4505911, Jesselyn Skriver, RE/MAX PREFERRED CHOICE. RAE
 - C$524,9005 bd3 ba1.3k sqft3515 105b St NW, Edmonton, AB T6J 2K9For Sale
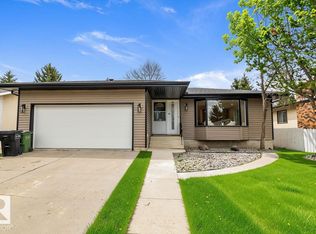 MLS ID #E4506032, William Hickey, Real Broker. RAE
