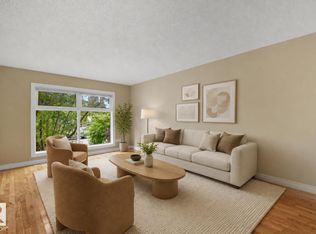
Quiet residential interior and steps from the Whitemud Creek Ravine, this property offers a rare opportunity to create your custom masterpiece in the heart of Aspen Gardens. You can make that early morning drop-off a breeze with designated schools of Westbrook Elementary and Vernon Barford Junior High within walking distance. Sold "as-is, where-is," the property includes a classic 350+ sq. ft., 3-bedroom, 2-bathroom 1966 bungalow and a single detached garage. Rear alley access and 567.975 square metres of lot size. Minutes away from shopping centres, LRT Station, The Derrick Golf & Winter Club, Snow Valley Ski Club and a seamless commute downtown via Whitemud Drive. Claim your spot in one of Southwest Edmonton's finest neighbourhoods. Note: The seller has never lived in the home & makes no warranties, expressed/implied, regarding the property, its condition, improvements, services, or suitability. Buyers to verify/conduct their own due diligence & satisfy themselves regarding all aspects of the property.
For sale
C$460,000
12107 40th Ave NW, Edmonton, AB T6J 0S4
3beds
1,358sqft
Single Family Residence
Built in 1966
6,113 Square Feet Lot
$-- Zestimate®
C$339/sqft
C$-- HOA
What's special
Single detached garageRear alley access
- 3 days
- 28
- 4
Zillow last checked:
Listing updated:
Listed by:
Jesselyn Skriver,
RE/MAX PREFERRED CHOICE
Source: RAE,MLS®#: E4505911
Facts & features
Interior
Bedrooms & bathrooms
- Bedrooms: 3
- Bathrooms: 2
- Full bathrooms: 1
- 1/2 bathrooms: 1
Primary bedroom
- Level: Main
Heating
- Forced Air-1, Natural Gas
Appliances
- Included: None
Features
- Flooring: Carpet, Linoleum
- Basement: Full, Partially Finished
Interior area
- Total structure area: 1,358
- Total interior livable area: 1,358 sqft
Video & virtual tour
Property
Parking
- Total spaces: 1
- Parking features: Single Garage Detached
- Garage spaces: 1
Features
- Levels: 1
- Exterior features: Playground Nearby
Lot
- Size: 6,113 Square Feet
- Features: Flat Site, Playground Nearby, Near Public Transit, Schools, Shopping Nearby, Public Transportation
Construction
Type & style
- Home type: SingleFamily
- Architectural style: Bungalow
- Property subtype: Single Family Residence
Materials
- Foundation: Concrete Perimeter
- Roof: Asphalt
Condition
- Year built: 1966
Community & HOA
Community
- Features: See Remarks
Location
- Region: Edmonton
Financial & listing details
- Price per square foot: C$339/sqft
- Date on market: 8/28/2026
- Ownership: Probate
Price history
Price history is unavailable.
Public tax history
Tax history is unavailable.
Climate risks
Neighborhood: Aspen Gardens
Nearby schools
GreatSchools rating
No schools nearby
We couldn't find any schools near this home.


Similar homes
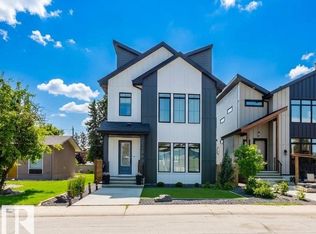
- C$485,0004 bd3 ba1.3k sqft11728 39th Ave NW, Edmonton, AB T6J 0M9For Sale
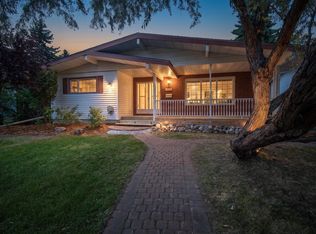 MLS ID #E4506194, Kamran Amjad, MaxWell Progressive. RAE
 - C$449,8003 bd2 ba1.1k sqft5416 114a St NW, Edmonton, AB T6H 3M7For Sale
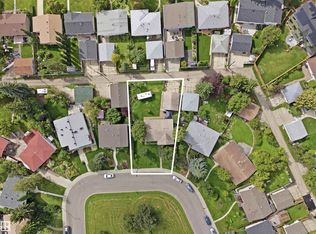 MLS ID #E4505909, Eddy A D'Ambrosio, RE/MAX Elite. RAE
 - C$449,8005 bd2 ba1.1k sqft11623 49th Ave NW, Edmonton, AB T6H 0G9For Sale
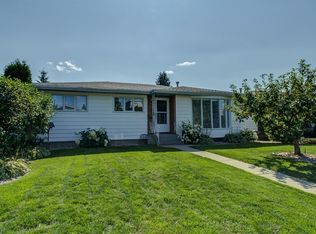 MLS ID #E4505874, Lisa Leung, Royal LePage Noralta Real Estate. RAE
 - C$519,9003 bd3 ba1.5k sqft11211 40th Ave NW, Edmonton, AB T6J 0P9For Sale
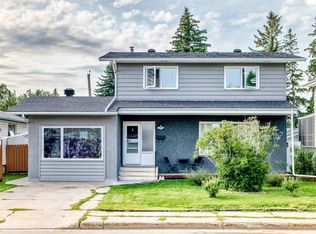 MLS ID #E4506237, Don L Tomko, The Good Real Estate Company. RAE
