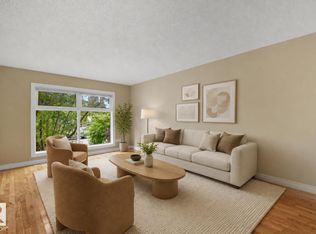
CUSTOM BUILT EXECUTIVE INFILL in prestigious Aspen Gardens! This exceptional 2.5-storey home offers nearly 2,800 sqft above grade plus a FULLY FINISHED BASEMENT with 6 bedrooms and 5 full bathrooms. The open-concept main floor features 9' ceilings, wide plank engineered hardwood, a den/bedroom with full bath, and a chef's kitchen with premium appliances, gas cooktop, walk-through pantry and a stunning living room with fireplace. Upstairs offers a luxurious primary suite with spa-inspired ensuite, in-floor heating, soaker tub, separate shower and walk-in closet, plus additional bedrooms and laundry. The top floor includes a bonus room, bedroom, full bath & a balcony. The finished basement adds a large rec room, bedroom and full bath. Enjoy maintenance-free front and back landscaping with artificial turf. Quiet location just minutes to top-rated schools, Whitemud Creek Ravine trails, Derrick Golf Club, U of A South Campus and all amenities.
For sale
C$1,269,800
4140 122nd St NW, Edmonton, AB T6J 1Z1
6beds
2,778sqft
Single Family Residence
Built in 2023
3,844 Square Feet Lot
$-- Zestimate®
C$457/sqft
C$-- HOA
What's special
Fully finished basementOpen-concept main floorWide plank engineered hardwoodGas cooktopWalk-through pantryLuxurious primary suiteSpa-inspired ensuite
- 85 days
- 19
- 3
Zillow last checked:
Listing updated:
Listed by:
Fan Yang,
Mozaic Realty Group,
Haijun Yan,
Mozaic Realty Group
Source: RAE,MLS®#: E4499140
Facts & features
Interior
Bedrooms & bathrooms
- Bedrooms: 6
- Bathrooms: 5
- Full bathrooms: 5
Primary bedroom
- Level: Upper
Family room
- Level: Basement
- Area: 512.6
- Dimensions: 23.3 x 22
Heating
- Forced Air-1, Natural Gas, HRV System
Appliances
- Included: Dishwasher-Built-In, Dryer, Exhaust Fan, Gas Stove, Washer, Gas Water Heater
Features
- Ceiling 9 ft., Vaulted Ceiling(s)
- Flooring: Carpet, Ceramic Tile, Hardwood
- Windows: Window Coverings, Vinyl Windows
- Basement: Full, Finished
Interior area
- Total structure area: 2,778
- Total interior livable area: 2,778 sqft
Property
Parking
- Total spaces: 2
- Parking features: Double Garage Detached, Garage Control, Garage Opener
- Garage spaces: 2
Features
- Levels: 2 and Half Storey,3
- Patio & porch: Deck
- Exterior features: Landscaped, Playground Nearby
- Fencing: Fenced
Lot
- Size: 3,844 Square Feet
- Features: Flat Site, Landscaped, Playground Nearby, Near Public Transit, Schools, Shopping Nearby, Public Transportation, Infill Property
Construction
Type & style
- Home type: SingleFamily
- Property subtype: Single Family Residence
Materials
- Foundation: Concrete Perimeter
- Roof: Asphalt
Condition
- Year built: 2023
Community & HOA
Community
- Features: Ceiling 9 ft., Deck, Hot Water Natural Gas, Vaulted Ceiling, HRV System
- Security: Smoke Detector(s), Detectors Smoke
Location
- Region: Edmonton
Financial & listing details
- Price per square foot: C$457/sqft
- Date on market: 7/16/2026
- Ownership: Private
Price history
Price history is unavailable.
Public tax history
Tax history is unavailable.
Climate risks
Neighborhood: Aspen Gardens
Nearby schools
GreatSchools rating
No schools nearby
We couldn't find any schools near this home.

Similar homes
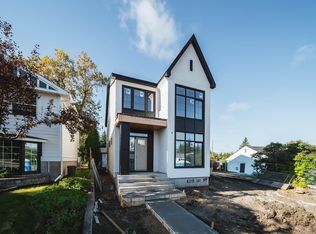
- C$1,295,0004 bd5 ba2.3k sqft4142 122nd St NW, Edmonton, AB T6J 1Z1For Sale
 MLS ID #E4511418, Justin J Vega, REMAX River City. RAE
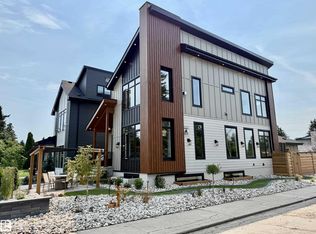
 - C$1,100,0006 bd4 ba3.3k sqft11167 62nd Ave NW, Edmonton, AB T6H 1N3For Sale
 MLS ID #E4510062, AK Abhyankar, Century 21 Quantum Realty. RAE
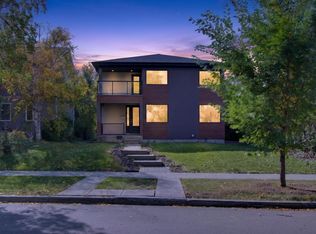
 - C$1,395,0004 bd4 ba2.8k sqft14103 60th Ave NW, Edmonton, AB T6H 1J6For Sale
 MLS ID #E4509098, Ricky D Hill, RE/MAX Elite. RAE
 - C$1,169,0006 bd5 ba1.9k sqft5139 123rd St NW, Edmonton, AB T6H 3S9For Sale
 MLS ID #E4505449, Justin J Vega, REMAX River City. RAE
