Welcome to Queen Alexandra! Exceptional investment opportunity offering 3 self-contained legal living spaces w/ outstanding income potential! This property features a LEGAL Basement Suite & a LEGAL Garage Suite featuring 6 bedrooms & 5.5 bathrooms across the whole property. Totalling over 3,400 SQFT of fully finished living space. The main residence showcases an open-concept layout w/ modern finishes, a stylish kitchen featuring quality cabinetry, QUARTZ countertops, stainless steel appliances, luxury Vinyl Plank flooring, Central AC & ROOFTOP PATIO! The LEGAL BASEMENT SUITE offers its own private SIDE ENTRANCE, contemporary KITCHEN, 2 bedrms, laundry area & 4pc bath! The LEGAL GARAGE SUITE is fully self-contained w/ its own KITCHEN, living area, bedroom & laundry, creating an excellent rental opportunity. This turnkey property in an excellent location offers multiple income streams while minimizing vacancies. Conveniently located near schools, shopping, parks, public transit, and major commuter routes!
For sale
C$1,098,000
10751 73rd Ave NW, Edmonton, AB T6E 1C5
6beds
2,595sqft
Single Family Residence
Built in 2025
-- sqft lot
$-- Zestimate®
C$423/sqft
C$-- HOA
What's special
Legal basement suiteLegal garage suiteOpen-concept layoutModern finishesStylish kitchenQuality cabinetryQuartz countertops
- 8 days
- 17
- 0
Zillow last checked:
Listing updated:
Listed by:
Mani Bagga,
Royal Lepage Magna,
Mark Van Eeken,
Royal Lepage Magna
Source: RAE,MLS®#: E4512329
Facts & features
Interior
Bedrooms & bathrooms
- Bedrooms: 6
- Bathrooms: 6
- Full bathrooms: 5
- 1/2 bathrooms: 1
Primary bedroom
- Level: Upper
Heating
- Forced Air-2, Natural Gas
Appliances
- Included: Dishwasher-Built-In, Dryer, Microwave Hood Fan, Refrigerator, Gas Stove, Washer, Second Dryer, Second Refrigerator, Second Stove, Second Washer, Second Microwave Hood Fan
Features
- Closet Organizers
- Flooring: Carpet, Ceramic Tile, Vinyl Plank
- Basement: Full, Finished
- Fireplace features: Electric, Gas
Interior area
- Total structure area: 2,595
- Total interior livable area: 2,595 sqft
Video & virtual tour
Property
Parking
- Total spaces: 2
- Parking features: Double Garage Detached, Insulated
- Garage spaces: 2
Features
- Levels: 3 Storey,4
- Patio & porch: Deck
- Exterior features: Landscaped, Playground Nearby
Lot
- Features: Flat Site, Landscaped, Park/Reserve, Playground Nearby, Near Public Transit, Schools, Shopping Nearby, See Remarks, Public Transportation
Construction
Type & style
- Home type: SingleFamily
- Property subtype: Single Family Residence
Materials
- Foundation: Concrete Perimeter
- Roof: Asphalt
Condition
- Year built: 2025
Community & HOA
Community
- Features: Closet Organizers, Deck, See Remarks
Location
- Region: Edmonton
Financial & listing details
- Price per square foot: C$423/sqft
- Date on market: 10/8/2026
- Ownership: Private
Price history
Price history is unavailable.
Public tax history
Tax history is unavailable.
Climate risks
Neighborhood: Queen Alexandra
Nearby schools
GreatSchools rating
No schools nearby
We couldn't find any schools near this home.
Similar homes
- C$1,186,0007 bd6 ba2.8k sqft11045 85th Ave NW, Edmonton, AB T6G 0W5For Sale
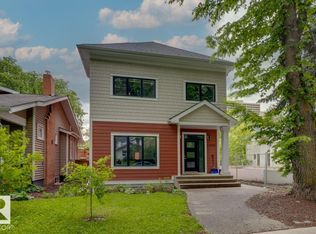 MLS ID #E4506227, June Wu, Mozaic Realty Group. RAE
 - C$998,0004 bd3 ba2.3k sqft6005 107th St NW, Edmonton, AB T6H 2X9For Sale
 MLS ID #E4511321, Darrell W Zapernick, MaxWell Challenge Realty. RAE
 - C$1,097,0005 bd4 ba2.4k sqft14711 88th Ave NW, Edmonton, AB T5R 4J9For Sale
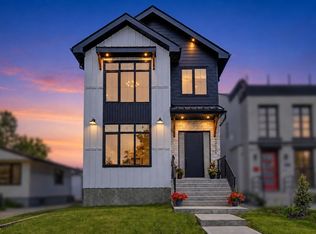 MLS ID #E4506772, Kim Murrell-Hebert, Century 21 Masters. RAE
 - C$1,350,0004 bd4 ba2.2k sqft44B Valleyview Cres NW, Edmonton, AB T5R 5S5For Sale
 MLS ID #E4513306, Adam T Dirksen, Rimrock Real Estate. RAE
