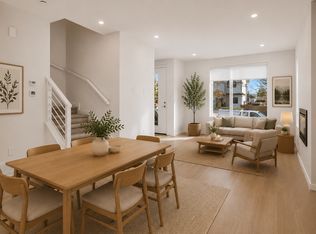
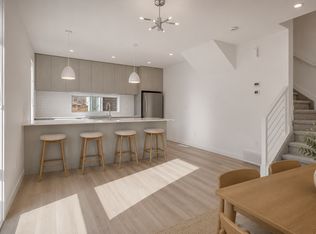
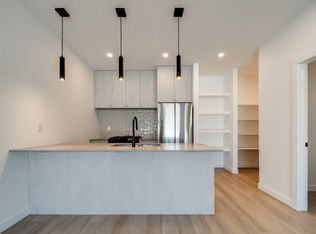
This exquisitely finished 5 bedroom and 4 full bathroom home is the dream in the heart of Westmount. Two bedroom LEGAL SUITE with SEPARATE ENTRANCE is fully finished with all the Stainless steel appliances included. Double detach garage for your convenience. The open concept layout is enhanced by large windows and high ceilings, boasting high-end finishes including a chef’s kitchen with gas range, oversized island countertop. An electric fireplace adds elegance and grandeur to the living area. This house has luxurious finishes at every turn and great craftsmanship. It offers a lifestyle of unparalleled elegance and convenience. Very close to University of Alberta and Downtown. A MUST SEE house.
For sale
C$949,000
10963 129th St NW, Edmonton, AB T5M 0X6
5beds
1,829sqft
Single Family Residence
Built in 2024
-- sqft lot
$-- Zestimate®
C$519/sqft
C$-- HOA
What's special
Stainless steel appliances includedOpen concept layoutLarge windowsHigh ceilingsHigh-end finishesOversized island countertopElectric fireplace
- 5 days
- 2
- 0
Zillow last checked:
Listing updated:
Listed by:
Gurpreet Sran,
smartPRO Realty
Source: RAE,MLS®#: E4512368
Facts & features
Interior
Bedrooms & bathrooms
- Bedrooms: 5
- Bathrooms: 4
- Full bathrooms: 3
- 1/2 bathrooms: 1
Primary bedroom
- Level: Upper
Heating
- Forced Air-1, Natural Gas
Appliances
- Included: Oven-Built-In, Microwave, Electric Stove, Gas Stove, Second Dryer, Second Refrigerator, Second Washer, Second Dishwasher
Features
- No Animal Home, No Smoking Home
- Flooring: Carpet, Hardwood
- Basement: Full, Finished
Interior area
- Total structure area: 1,829
- Total interior livable area: 1,829 sqft
Property
Parking
- Total spaces: 1
- Parking features: Single Garage Detached, Garage Opener
- Garage spaces: 1
Features
- Levels: 2 Storey,3
- Patio & porch: Deck
- Exterior features: Playground Nearby
- Pool features: Community, Public Swimming Pool
Lot
- Features: Playground Nearby, Near Public Transit, Schools, Shopping Nearby, Public Transportation
Construction
Type & style
- Home type: SingleFamily
- Property subtype: Single Family Residence
Materials
- Foundation: Concrete Perimeter
- Roof: Asphalt
Condition
- Year built: 2024
Community & HOA
Community
- Features: Deck, No Animal Home, No Smoking Home
Location
- Region: Edmonton
Financial & listing details
- Price per square foot: C$519/sqft
- Date on market: 10/8/2026
- Ownership: Private
Price history
Price history is unavailable.
Public tax history
Tax history is unavailable.
Climate risks
Neighborhood: Westmount
Nearby schools
GreatSchools rating
No schools nearby
We couldn't find any schools near this home.
Similar homes
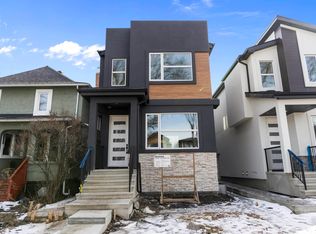
- C$949,0005 bd4 ba1.8k sqft10965 129th St NW, Edmonton, AB T5M 0Y2For Sale
 MLS ID #E4512359, Gurpreet Sran, smartPRO Realty. RAE
 - C$699,8995 bd4 ba1.9k sqft11036 128th St NW, Edmonton, AB T5M 0W6For Sale
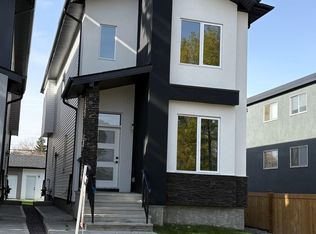 MLS ID #E4512626, Bharat B Agnihotri, MaxWell Polaris. RAE
 - C$699,8995 bd4 ba1.9k sqft11032 128th St NW, Edmonton, AB T5M 0W6For Sale
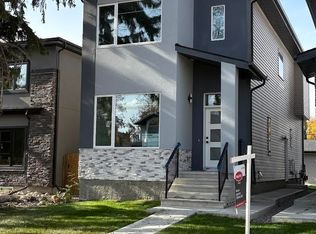 MLS ID #E4512624, Bharat B Agnihotri, MaxWell Polaris. RAE
 - C$899,9007 bd5 ba1.8k sqft11230 125th St NW, Edmonton, AB T5M 0M5For Sale
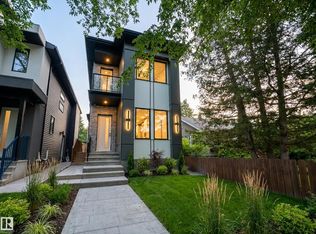 MLS ID #E4502008, Peter Chen, MaxWell Polaris. RAE
