Experience elevated living in this exceptional property in Capilano. Renovated over the past few years with the utmost attention to detail. Offering close to 3,300 sq ft of beautifully developed living space. Every aspect of this home was carefully planned and carried out. Not enough space to list all renos, but here are a few. Building envelope was fully gutted to studs, framing upgraded to 2x6 to accommodate R-22 Rockwool Insulation. New soffit & facia. All windows (except one) and doors replaced. Main floor was transformed into an open-concept layout (engineered 17' beam stamped & prof. installed). Luxury vinyl flooring on both levels. New: kitchen, appliances, bathrooms (including heated floors), electrical, plumbing, light fixtures. Gemco gas fireplace features slate wall & new chimney and cap. Pressure treated wood fence was built to last . DETAILED LIST OF UPGRADES AVAILABLE. 2 garages: single and oversized double . Huge lot is 8,965 sq ft . It is your move!
For sale
C$999,850
4704 106a Ave NW, Edmonton, AB T6A 1J5
4beds
1,884sqft
Single Family Residence
Built in 1958
8,965 Square Feet Lot
$-- Zestimate®
C$531/sqft
C$-- HOA
What's special
- 10 hours |
- 4 |
- 1 |
Zillow last checked:
Listing updated:
Listed by:
Teresa Koziel,
Homes & Gardens Real Estate Limited
Source: RAE,MLS®#: E4505641
Facts & features
Interior
Bedrooms & bathrooms
- Bedrooms: 4
- Bathrooms: 2
- Full bathrooms: 2
Primary bedroom
- Level: Main
Family room
- Level: Main
- Area: 112.32
- Dimensions: 9.6 x 11.7
Heating
- Forced Air-2, Natural Gas
Appliances
- Included: Dishwasher-Built-In, Dryer, Refrigerator, Electric Stove, Washer, See Remarks
Features
- Vaulted Ceiling(s)
- Flooring: Ceramic Tile, Vinyl Plank
- Windows: Vinyl Windows
- Basement: See Remarks, Finished
- Fireplace features: Gas
Interior area
- Total structure area: 1,884
- Total interior livable area: 1,884 sqft
Video & virtual tour
Property
Parking
- Total spaces: 3
- Parking features: Double Garage Detached, Oversized, Single Garage Attached, See Remarks, Garage Control, Garage Opener
- Attached garage spaces: 3
Features
- Levels: 2
- Exterior features: Landscaped
- Fencing: Fenced
Lot
- Size: 8,965 Square Feet
- Features: Landscaped, Schools, See Remarks
Details
- Other equipment: TV Wall Mount
Construction
Type & style
- Home type: SingleFamily
- Architectural style: Bungalow
- Property subtype: Single Family Residence
Materials
- Foundation: Concrete Perimeter
- Roof: Asphalt
Condition
- Year built: 1958
Community & HOA
Community
- Features: Vaulted Ceiling, See Remarks
Location
- Region: Edmonton
Financial & listing details
- Price per square foot: C$531/sqft
- Date on market: 8/26/2026
- Ownership: Private
Price history
Price history is unavailable.
Public tax history
Tax history is unavailable.
Climate risks
Neighborhood: Capilano
Nearby schools
GreatSchools rating
No schools nearby
We couldn't find any schools near this home.
- C$---- bd1 ba645 sqft4607 106a Ave NW #1A, Edmonton, AB T6A1J3Off Market

- C$479,9004 bd2 ba1.1k sqft10715 50th St NW, Edmonton, AB T6A2E3For Sale
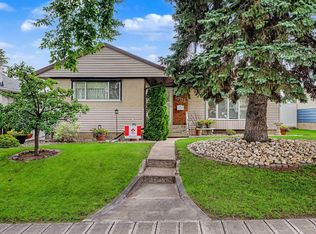
- C$464,9005 bd2 ba1.1k sqft10735 50th St NW, Edmonton, AB T6A2E3For Sale

- C$639,0004 bd2 ba1.1k sqft10736 48th St NW, Edmonton, AB T6A2B5For Sale

- C$532,5003 bd2 ba1.2k sqft10528 45th St NW, Edmonton, AB T6A1X5For Sale
- C$414,9003 bd2 ba1k sqft4203 106th Ave NW, Edmonton, AB T6A1E1For Sale
- C$839,0005 bd4 ba2.5k sqft4108 106b Ave NW, Edmonton, AB T6A1K8For Sale
- C$414,9004 bd2 ba1k sqft4203 106th Ave E, Edmonton, AB T6A1E1For Sale
Similar homes
- C$839,0005 bd4 ba2.5k sqft4108 106b Ave NW, Edmonton, AB T6A 1K8For Sale
 MLS ID #E4490918, Chris T Blower, REMAX River City. RAE
 - C$545,0004 bd2 ba1.3k sqft9059 52nd St NW, Edmonton, AB T6B 1G1For Sale
 MLS ID #E4505513, Jerry D Aulenbach, Royal LePage Noralta Real Estate. RAE
 - C$999,0003 bd3 ba1.8k sqft7620 98a Ave NW, Edmonton, AB T6A 0C5For Sale
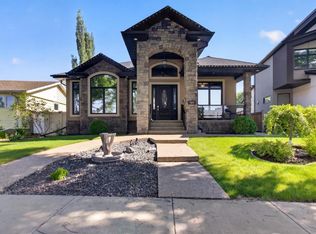 MLS ID #E4478370, John L Mattiello, RE/MAX Elite. RAE
 - C$669,0005 bd2 ba1.3k sqft10623 75th St NW, Edmonton, AB T6A 2Z8For Sale
 MLS ID #E4505482, Mathew T Haupt, Exp Realty. RAE
 - C$549,0004 bd2 ba1.1k sqft8803 68a St NW, Edmonton, AB T6B 1T7For SaleMLS ID #E4505693, . Manpreet Singh, Century 21 Quantum Realty. RAE
- C$532,5003 bd2 ba1.2k sqft10528 45th St NW, Edmonton, AB T6A 1X5For SaleMLS ID #E4503835, Michelle Kyle, Royal LePage Noralta Real Estate. RAE
- C$999,0003 bd4 ba2.2k sqft6428 Ada Blvd NW, Edmonton, AB T5W 4P2For SaleMLS ID #E4495562, Bruce Erickson, RE/MAX Elite. RAE
- C$949,9004 bd4 ba2.2k sqft7544 78th Ave NW, Edmonton, AB T6C 0M7For SaleMLS ID #E4501421, Marc S Blais, RE/MAX Excellence. RAE
- C$639,0004 bd2 ba1.1k sqft10736 48th St NW, Edmonton, AB T6A 2B5For SaleMLS ID #E4497265, Cole Grekul, MaxWell Progressive. RAE
- C$589,8004 bd2 ba1k sqft9047 52nd St NW, Edmonton, AB T6B 1G1For SaleMLS ID #E4505109, Frank A Vanderbleek, Royal LePage Noralta Real Estate. RAE
- C$849,9003 bd4 ba1.9k sqft10515 75th St NW, Edmonton, AB T6A 2Z6For SaleMLS ID #E4504509, Peter M Zoltowski, MaxWell Challenge Realty. RAE
- C$839,9004 bd4 ba1.9k sqft7924 92nd Ave NW, Edmonton, AB T6C 1R7For SaleMLS ID #E4494845, Gail A Gaudry, NOW Real Estate Group. RAE
- C$700,0004 bd3 ba1.9k sqft11429 64th St NW, Edmonton, AB T5W 4H8For SaleMLS ID #E4504588, Sarah Jackson, REMAX River City. RAE
- C$779,9003 bd2 ba1.6k sqft10629 79th St NW, Edmonton, AB T6A 3H5For SaleMLS ID #E4504667, Jeremiah H Townsend, MaxWell Progressive. RAE
- C$1,199,0005 bd3 ba2.5k sqft10811 67th St NW, Edmonton, AB T6A 2S3For SaleMLS ID #E4489959, Laura A Tosto, RE/MAX Real Estate. RAE
- C$539,9004 bd2 ba1.2k sqft10623 67th St NW, Edmonton, AB T6A 2R9For SaleMLS ID #E4503612, Michael H Draper, Real Broker. RAE
- C$829,9004 bd4 ba2.3k sqft11126 52nd St NW, Edmonton, AB T5W 3H7For SaleMLS ID #E4499442, Michael Calverley, MaxWell Progressive. RAE
- C$850,0004 bd4 ba2.1k sqft11339 67th St NW, Edmonton, AB T5B 1L2For SaleMLS ID #E4494479, Allison R McDougall, REMAX River City. RAE
- C$588,0004 bd2 ba1k sqft6015 92a Ave NW, Edmonton, AB T6B 0T3For SaleMLS ID #E4504772, Alan H Gee, RE/MAX Excellence. RAE
- C$595,0003 bd2 ba1.5k sqft10231 46th St NW, Edmonton, AB T6A 1X9For SaleMLS ID #E4488701, Dan Royer, Exp Realty. RAE
