Turn-key ready in a sought-after family-friendly neighborhood! W/ a south rear exposure, light fills this home throughout & invokes a sense of warmth & tranquility. Enjoy privacy from the living rm (well-appointed on a quiet street & facing a corner lot). Warm wood tones run throughout the home w/ modern lighting, cabinetry & tiling. 3 well-sized bedrooms on the main level+ large 4pc bthrm w/ storage. Downstairs find a massive family/recreation room, wet bar, 3pc bthrm, 4th bdrm & laundry room. Features incl newer furnace, arch shingles, upgraded plumbing/electrical, triple pane windows & storage. The massive yard has space for kids, lawn games or additional seating areas + mature perennials, an apple-tree that produces full-sized, sweet apples & a massive storage shed. Oversized double garage w/ cabinetry & fully insulated/drywalled. Plus full driveway & addtl street parking. Great location literally around the corner from K-9, community rec centre, farmer's market & groceries/shops a few min away!
For sale
C$588,000
6015 92a Ave NW, Edmonton, AB T6B 0T3
4beds
1,077sqft
Single Family Residence
Built in 1961
6,594 Square Feet Lot
$-- Zestimate®
C$546/sqft
C$-- HOA
What's special
South rear exposureQuiet streetFacing a corner lotModern lightingWet barLaundry roomArch shingles
- 13 hours |
- 1 |
- 0 |
Zillow last checked:
Listing updated:
Listed by:
Alan H Gee,
RE/MAX Excellence,
Melissa A Gee,
RE/MAX Excellence
Source: RAE,MLS®#: E4504772
Facts & features
Interior
Bedrooms & bathrooms
- Bedrooms: 4
- Bathrooms: 2
- Full bathrooms: 2
Primary bedroom
- Level: Main
Family room
- Level: Lower
- Area: 265.2
- Dimensions: 26 x 10.2
Heating
- Forced Air-1, Natural Gas
Appliances
- Included: Dishwasher-Built-In, Dryer, Microwave Hood Fan, Refrigerator, Electric Stove, Washer
Features
- Flooring: Carpet, Vinyl Plank
- Basement: Full, Finished
- Fireplace features: Electric
Interior area
- Total structure area: 1,077
- Total interior livable area: 1,077 sqft
Property
Parking
- Total spaces: 2
- Parking features: Double Garage Detached, Oversized, Parking-Extra
- Garage spaces: 2
Features
- Levels: 2
- Patio & porch: Patio
- Exterior features: Landscaped, Playground Nearby, Fire Pit
- Fencing: Fenced
Lot
- Size: 6,594 Square Feet
- Features: Near Golf Course, Landscaped, Park/Reserve, Picnic Area, Playground Nearby, Near Public Transit, Schools, Shopping Nearby, Ski Hill Nearby, See Remarks, Golf Nearby, Public Transportation
Details
- Additional structures: Storage Shed
Construction
Type & style
- Home type: SingleFamily
- Architectural style: Bungalow
- Property subtype: Single Family Residence
Materials
- Foundation: Concrete Perimeter
- Roof: Asphalt
Condition
- Year built: 1961
Community & HOA
Community
- Features: Fire Pit, Patio, See Remarks
Location
- Region: Edmonton
Financial & listing details
- Price per square foot: C$546/sqft
- Date on market: 8/20/2026
- Ownership: Private
Price history
Price history is unavailable.
Public tax history
Tax history is unavailable.
Climate risks
Neighborhood: Ottewell
Nearby schools
GreatSchools rating
No schools nearby
We couldn't find any schools near this home.
- C$349,0005 bd2 ba911 sqft5914 91st Ave NW, Edmonton, AB T6B0R4For Sale

- C$589,9894 bd2 ba1k sqft6307 92a Ave NW, Edmonton, AB T6B0T5For Sale

- C$574,0005 bd2 ba1k sqft9107 58th St NW, Edmonton, AB T6B1L3For Sale

- C$399,9003 bd2 ba990 sqft9024 60th St NW, Edmonton, AB T6B1M8For Sale
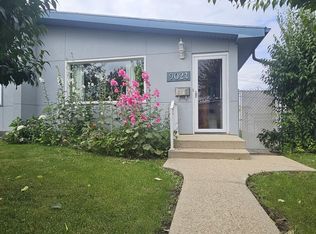
- C$535,0005 bd2 ba1k sqft6011 93a Ave NW, Edmonton, AB T6B0X1For Sale
- C$279,0003 bd1 ba1.1k sqft5511 92c Ave NW, Edmonton, AB T6B2K9For Sale
- C$--1 bd1 ba700 sqft6707 92nd Ave NW, Edmonton, AB T6B0S3Off Market
- C$--2 bd1 ba900 sqft6609 90th Ave NW, Edmonton, AB T6B0P1Off Market
Similar homes
- C$589,9894 bd2 ba1k sqft6307 92a Ave NW, Edmonton, AB T6B 0T5For SaleMLS ID #E4502689, Don L Tomko, The Good Real Estate Company. RAE
- C$535,0004 bd2 ba1.2k sqft6503 88th Ave NW, Edmonton, AB T6B 0M1For Sale
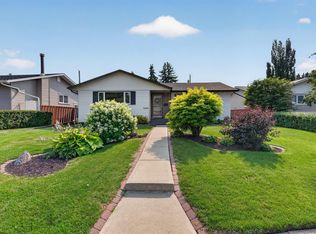 MLS ID #E4503925, Chris Proctor, Real Broker. RAE
 - C$574,0005 bd2 ba1k sqft9107 58th St NW, Edmonton, AB T6B 1L3For SaleMLS ID #E4502662, Jody A Lambertus, Century 21 Masters. RAE
- C$559,9904 bd3 ba1.2k sqft6916 92a Ave NW, Edmonton, AB T6B 0T8For Sale
 MLS ID #E4495766, Ian Alberto, MaxWell Polaris. RAE
 - C$549,9005 bd3 ba1k sqft6404 88th Ave NW, Edmonton, AB T6B 0M2For SaleMLS ID #E4502467, Prince Gill, MaxWell Polaris. RAE
- C$599,0004 bd3 ba1.1k sqft6807 101a Ave NW, Edmonton, AB T6A 0M3For SaleMLS ID #E4502673, Syl R Sanscartier, RE/MAX Excellence. RAE
- C$479,9004 bd2 ba1.1k sqft10715 50th St NW, Edmonton, AB T6A 2E3For SaleMLS ID #E4504706, Richard S Widynowski, Liv Real Estate. RAE
- C$540,0004 bd3 ba1k sqft9072 52nd St NW, Edmonton, AB T6B 1G2For SaleMLS ID #E4496782, Brianna J Wagner, Real Broker. RAE
- C$569,9004 bd3 ba1.2k sqft8603 73rd St NW, Edmonton, AB T6B 1Z9For SaleMLS ID #E4497329, Chris Proctor, Real Broker. RAE
- C$429,0004 bd2 ba1.1k sqft9723 76th St NW, Edmonton, AB T6C 2L1For SaleMLS ID #E4504559, Rick A Reinhardt, Century 21 Masters. RAE
- C$564,9004 bd2 ba1.5k sqft8515 56th St NW, Edmonton, AB T6B 1H8For SaleMLS ID #E4497734, Ken Wilton, MaxWell Progressive. RAE
- C$535,0005 bd2 ba1k sqft6011 93a Ave NW, Edmonton, AB T6B 0X1For SaleMLS ID #E4501048, Hannah Mowat, MaxWell Progressive. RAE
- C$544,9005 bd2 ba1k sqft7724 97th Ave NW, Edmonton, AB T6C 2B5For SaleMLS ID #E4503938, Paul M Blais, RE/MAX Excellence. RAE
- C$669,8884 bd3 ba1k sqft6115 95th Ave NW, Edmonton, AB T6B 1A6For SaleMLS ID #E4502643, Mark Pelletier, Century 21 Reward Realty. RAE
- C$539,9004 bd2 ba1.2k sqft10623 67th St NW, Edmonton, AB T6A 2R9For SaleMLS ID #E4503612, Michael H Draper, Real Broker. RAE
- C$549,9005 bd2 ba1k sqft5204 97a Ave NW, Edmonton, AB T6B 1E1For SaleMLS ID #E4501241, . Ashpreet Singh, Exp Realty. RAE
- C$494,5004 bd2 ba1k sqft10426 79th St NW, Edmonton, AB T6A 3G9For SaleMLS ID #E4504510, Halina Palka, Royal LePage Noralta Real Estate. RAE
- C$---- bd-- ba-- sqft5507 102a Ave NW, Edmonton, AB T6A 0R3Off Market
- C$532,5003 bd2 ba1.2k sqft10528 45th St NW, Edmonton, AB T6A 1X5For SaleMLS ID #E4503835, Michelle Kyle, Royal LePage Noralta Real Estate. RAE
- C$524,9004 bd2 ba1.2k sqft9240 85th St NW, Edmonton, AB T6C 3C7For SaleMLS ID #E4502598, Chun Yuan, Initia Property Management. RAE
