OTTEWELL OPPORTUNITY! This bungalow-style half duplex offers space, character & versatility! The main floor features hardwood flooring, an UPDATED KITCHEN, a spacious living room with an arched opening to the dining room. The OVERSIZED PRIMARY BEDROOM features a walk-in closet & 2 windows for plenty of natural light & airflow, plus a generous second bedroom and UPDATED 4-piece main BATHROOM. The FULLY FINISHED BASEMENT has a SEPARATE ENTRANCE, FULL KITCHEN, large living room, HUGE BEDROOM & renovated bathroom—ideal for extended family or additional living space. Enjoy a fenced yard & OVERSIZED SINGLE GARAGE. Updates over the years include shingles, furnace, HWT & most windows. Move in & enjoy the cozy charm of the original wood features along with modern updates throughout, or add this versatile property to your investment portfolio. Excellent location close to schools, shopping, transit, parks & amenities!
For sale
C$399,900
9024 60th St NW, Edmonton, AB T6B 1M8
3beds
990sqft
Duplex, Half Duplex
Built in 1962
-- sqft lot
$-- Zestimate®
C$404/sqft
C$-- HOA
What's special
Hardwood flooringUpdated kitchenOversized primary bedroomWalk-in closetGenerous second bedroomFully finished basementSeparate entrance
- 22 hours |
- 5 |
- 0 |
Zillow last checked:
Listing updated:
Listed by:
Colleen G Gillies,
MaxWell Polaris
Source: RAE,MLS®#: E4503772
Facts & features
Interior
Bedrooms & bathrooms
- Bedrooms: 3
- Bathrooms: 2
- Full bathrooms: 2
Primary bedroom
- Level: Main
Family room
- Level: Basement
Heating
- Forced Air-1, Natural Gas
Cooling
- Air Conditioner, Air Conditioning-Central
Appliances
- Included: Dishwasher-Built-In, Dryer, Freezer, Microwave Hood Fan, Refrigerator, Washer, Second Stove, Gas Water Heater
Features
- Flooring: Ceramic Tile, Hardwood, Laminate Flooring
- Basement: Full, Finished
Interior area
- Total structure area: 990
- Total interior livable area: 990.93 sqft
Property
Parking
- Total spaces: 1
- Parking features: Oversized, Rear Drive Access, Single Garage Detached, Garage Control, Garage Opener
- Garage spaces: 1
- Has uncovered spaces: Yes
Features
- Levels: 2
- Exterior features: Landscaped, Playground Nearby
- Fencing: Fenced
Lot
- Size: 3,600 Square Feet
- Features: Landscaped, Playground Nearby, Near Public Transit, Schools, Public Transportation
Construction
Type & style
- Home type: MultiFamily
- Architectural style: Bungalow
- Property subtype: Duplex, Half Duplex
- Attached to another structure: Yes
Materials
- Foundation: Concrete Perimeter
- Roof: Asphalt
Condition
- Year built: 1962
Community & HOA
Community
- Features: Hot Water Natural Gas
- Security: Smoke Detector(s), Detectors Smoke
Location
- Region: Edmonton
Financial & listing details
- Price per square foot: C$404/sqft
- Date on market: 8/14/2026
- Ownership: Private
Price history
Price history is unavailable.
Public tax history
Tax history is unavailable.
Climate risks
Neighborhood: Ottewell
Nearby schools
GreatSchools rating
No schools nearby
We couldn't find any schools near this home.
- C$349,0005 bd2 ba911 sqft5914 91st Ave NW, Edmonton, AB T6B0R4For Sale

- C$--4 bd2 ba1k sqft6003 90th Ave NW, Edmonton, AB T6B0P1Off Market
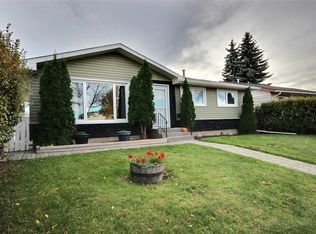
- C$574,0005 bd2 ba1k sqft9107 58th St NW, Edmonton, AB T6B1L3For Sale

- C$--5 bd2 ba6.1k sqft6104 89th Ave NW, Edmonton, AB T6B0M9Off Market
- C$519,0006 bd3 ba2k sqft6303 89th Ave NW, Edmonton, AB T6B2G5For Sale
- C$1,2452 bd1 ba800 sqft5508 90a Ave NW, Edmonton, AB T6B0P8For Rent
- C$609,9894 bd2 ba1k sqft6307 92a Ave NW, Edmonton, AB T6B0T5For Sale
- C$--2 bd1 ba900 sqft6609 90th Ave NW, Edmonton, AB T6B0P1Off Market
Similar homes
- C$395,0005 bd2 ba1k sqft5507 84th Ave NW, Edmonton, AB T6B 0G9For Sale
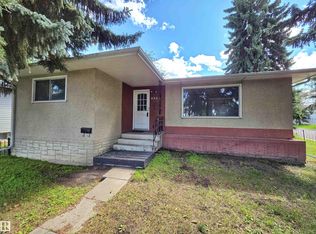 MLS ID #E4502471, Jeff Miller, Method Realty. RAE
 - C$414,9006 bd2 ba1.2k sqft4628 37th Ave NW, Edmonton, AB T6L 3V1For Sale
 MLS ID #E4503449, Vincenzo C Fiacco, RE/MAX Excellence. RAE
 - C$399,0004 bd2 ba1.1k sqft12812 45th St NW, Edmonton, AB T5A 2K4For Sale
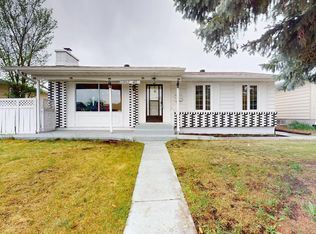 MLS ID #E4502422, Balwinder Dhillon, smartPRO Realty. RAE
 - C$379,9005 bd3 ba865 sqft4617 35th Ave NW, Edmonton, AB T6L 3P8For Sale
 MLS ID #E4500841, Eddie J Castillo, Exp Realty. RAE
 - C$424,9003 bd3 ba1.2k sqft3511 73rd St NW, Edmonton, AB T6K 0M2For SaleMLS ID #E4502460, Shawntelle Coan, REMAX River City. RAE
- C$399,9004 bd2 ba1k sqft12231 55th St NW, Edmonton, AB T5W 3R5For SaleMLS ID #E4500088, Morgan Rice, Royal LePage Prestige Realty. RAE
- C$449,9005 bd3 ba1.1k sqft12435 46th St NW, Edmonton, AB T5W 5E2For SaleMLS ID #E4503434, Kirsten Krol, Royal LePage Noralta Real Estate. RAE
- C$540,0003 bd2 ba983 sqft8715 64th Ave NW, Edmonton, AB T6E 0H4For SaleMLS ID #E4503538, Jeffrey C Lewis, RE/MAX Elite. RAE
- C$399,9003 bd3 ba1.4k sqft11515 125th St NW, Edmonton, AB T5M 0N3For SaleMLS ID #E4501409, Julie Mateer, Bermont Realty (1983) Ltd. RAE
- C$397,5003 bd3 ba1.1k sqft15204 75a St NW, Edmonton, AB T5C 1A7For SaleCentury 21 Canada
- C$415,0003 bd2 ba1k sqft13207 77th St NW, Edmonton, AB T5C 1C8For SaleMLS ID #E4500800, Pat Hansard, Royal LePage Noralta Real Estate. RAE
- C$369,9004 bd2 ba1.1k sqft14215 78th St NW, Edmonton, AB T5C 1H4For SaleMLS ID #E4502525, Chris C Akins, REMAX River City. RAE
- C$409,9004 bd3 ba1.1k sqft7704 152b Ave NW, Edmonton, AB T5C 3M5For SaleMLS ID #E4502454, Jamal Taha, Real Broker. RAE
- C$405,0005 bd3 ba1.2k sqft2211 Millbourne Rd W, Edmonton, AB T6K 1V1For SaleMLS ID #E4496493, Al Dredge, RE/MAX Real Estate. RAE
- C$450,0003 bd2 ba1.3k sqft3527 41st Ave NW, Edmonton, AB T6L 5S5For SaleMLS ID #E4501706, Cindy L Gannon, RE/MAX Real Estate. RAE
- C$439,9004 bd3 ba1.1k sqft7819 132a Ave NW, Edmonton, AB T5C 2C4For SaleMLS ID #E4502159, Steven Daniele, Lux Real Estate Inc. RAE
- C$435,0003 bd2 ba1.1k sqft2107 40th St NW, Edmonton, AB T6L 4E9For SaleMLS ID #E4502251, Vikaas K Kwatra, smartPRO Realty. RAE
- C$484,5005 bd2 ba1k sqft4640 102a Ave NW, Edmonton, AB T6A 0R1For SaleMLS ID #E4502802, Benjamin R Loates, The Good Real Estate Company. RAE
- C$374,9004 bd2 ba1k sqft14107 58th St NW, Edmonton, AB T5A 1N3For SaleMLS ID #E4495051, Doug Smilski, Royal LePage Noralta Real Estate. RAE
- C$424,9005 bd2 ba1.3k sqft6012 145th Ave NW, Edmonton, AB T5A 1S7For SaleMLS ID #E4501883, Vincenzo C Fiacco, RE/MAX Excellence. RAE
