Excellent family home with something for everyone. This exceptionally designed bi-level features 3+1 bedrooms, 2 bathrooms, fully developed basement and an oversized double detached garage. This home is situated on an impressively large park like lot. Main floor features a spacious upgraded kitchen, new hardwood flooring throughout the main floor. separate dining room and large living room with floor to ceiling windows and space for large gatherings. 3 good sized bedrooms and an updated 4 piece bathroom. The lower level is fully developed to include a 4th bedroom, large family room and games room, renovated 3 piece bathroom and plenty of storage completes the lower level. The exterior of this home has had a facelift in 2014 to include new vinyl siding and additional exterior insulation, new soffit and eaves as well as new shingles. Oversized garage which is heated & insulated all sitting on a massive 50x120 lot. Close to shopping and transportation, schools and CFB Edmonton.
For sale
C$369,900
14215 78th St NW, Edmonton, AB T5C 1H4
4beds
1,146sqft
Single Family Residence
Built in 1968
6,271 Square Feet Lot
$-- Zestimate®
C$323/sqft
C$-- HOA
What's special
Fully developed basementOversized double detached garageSpacious upgraded kitchenSeparate dining roomSpace for large gatheringsLarge family roomGames room
- 19 hours |
- 16 |
- 2 |
Zillow last checked:
Listing updated:
Listed by:
Chris C Akins,
REMAX River City
Source: RAE,MLS®#: E4502525
Facts & features
Interior
Bedrooms & bathrooms
- Bedrooms: 4
- Bathrooms: 2
- Full bathrooms: 2
Primary bedroom
- Level: Main
Family room
- Level: Basement
Heating
- Forced Air-1, Natural Gas
Appliances
- Included: Dishwasher-Built-In, Exhaust Fan, Oven-Built-In, Refrigerator, Washer
Features
- Flooring: Carpet, Hardwood
- Windows: Window Coverings
- Basement: Full, Finished
Interior area
- Total structure area: 1,146
- Total interior livable area: 1,146 sqft
Property
Parking
- Total spaces: 2
- Parking features: Double Garage Detached, Oversized, Garage Control, Garage Opener
- Garage spaces: 2
Features
- Levels: Bi-Level,2
- Exterior features: Landscaped, Playground Nearby
- Fencing: Fenced
Lot
- Size: 6,271 Square Feet
- Features: Flat Site, Landscaped, Park/Reserve, Playground Nearby, Near Public Transit, Schools, Shopping Nearby, Public Transportation
- Residential vegetation: Fruit Trees/Shrubs
Details
- Additional structures: Storage Shed
Construction
Type & style
- Home type: SingleFamily
- Property subtype: Single Family Residence
Materials
- Foundation: Concrete Perimeter
- Roof: Asphalt
Condition
- Year built: 1968
Community & HOA
Community
- Features: See Remarks
Location
- Region: Edmonton
Financial & listing details
- Price per square foot: C$323/sqft
- Date on market: 8/7/2026
- Ownership: Private
C
Chris C Akins
By pressing Contact Agent, you agree that the real estate professional identified above may call/text you about your search, which may involve use of automated means and pre-recorded/artificial voices. You don't need to consent as a condition of buying any property, goods, or services. Message/data rates may apply. You also agree to our Terms of Use. Zillow does not endorse any real estate professionals. We may share information about your recent and future site activity with your agent to help them understand what you're looking for in a home.
Price history
Price history is unavailable.
Public tax history
Tax history is unavailable.
Climate risks
Neighborhood: Kildare
Nearby schools
GreatSchools rating
No schools nearby
We couldn't find any schools near this home.
- C$384,9804 bd2 ba1.2k sqft7804 143rd Ave NW, Edmonton, AB T5C2R1For Sale

- C$349,9005 bd3 ba1.1k sqft14231 80th St NW, Edmonton, AB T5C1L7For Sale
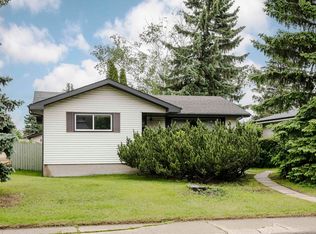
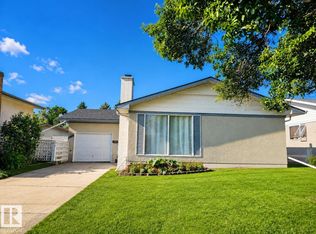
- C$434,9004 bd2 ba1.1k sqft7812 144th Ave NW, Edmonton, AB T5C2S1For Sale
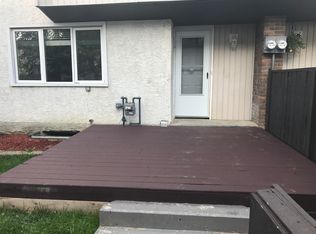
- C$--3 bd1 ba-- sqft14110 80th St NW #8, Edmonton, AB T5C1L6Off Market
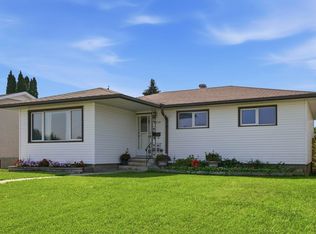
- C$187,9003 bd2 ba960 sqft14220 80th St NW #6, Edmonton, AB T5C1L6For Sale
- C$--2 bd2 ba-- sqft14220 80th St NW #1, Edmonton, AB T5C1L6Off Market
- C$165,0003 bd1 ba947 sqft14220 80th St NW #10, Edmonton, AB T5C1L6For Sale
- C$159,0003 bd1 ba938 sqft14230 80th St NW #9, Edmonton, AB T5C1L6For Sale
Similar homes
- C$419,9004 bd3 ba1.1k sqft7912 154th Ave NW, Edmonton, AB T5Z 2Z2For Sale
 MLS ID #E4502093, Ray Elwenni, Royal Lepage Arteam Realty. RAE
 - C$439,9004 bd3 ba1.1k sqft7819 132a Ave NW, Edmonton, AB T5C 2C4For Sale
 MLS ID #E4502159, Steven Daniele, Lux Real Estate Inc. RAE
 - C$389,0004 bd3 ba1.2k sqft14203 74th St NW, Edmonton, AB T5C 0Y1For Sale
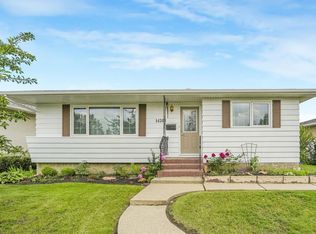 MLS ID #E4497613, Ken E Knudsen, RE/MAX Elite. RAE
 - C$395,0004 bd3 ba1.1k sqft14820 75a St NW, Edmonton, AB T5C 1A5For Sale
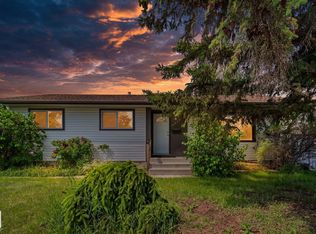 MLS ID #E4495571, David Pipella, Century 21 Masters. RAE
 - C$397,5003 bd3 ba1.1k sqft15204 75a St NW, Edmonton, AB T5C 1A7For SaleMLS ID #E4501358, Nicole Gabuna, Century 21 Masters. RAE
- C$360,0003 bd3 ba1.1k sqft8707 151st Ave NW, Edmonton, AB T5E 5Y1For SaleMLS ID #E4497591, Maya Naaman, Exp Realty. RAE
- C$415,0003 bd2 ba1k sqft13207 77th St NW, Edmonton, AB T5C 1C8For SaleMLS ID #E4500800, Pat Hansard, Royal LePage Noralta Real Estate. RAE
- C$395,0005 bd2 ba1k sqft5507 84th Ave NW, Edmonton, AB T6B 0G9For SaleMLS ID #E4502471, Jeff Miller, Method Realty. RAE
- C$374,9005 bd2 ba1k sqft13327 73rd St NW, Edmonton, AB T5C 0T7For SaleMLS ID #E4497614, Sheldon Casavant, Century 21 Masters. RAE
- C$359,9004 bd2 ba1k sqft455 Huffman Cres NW, Edmonton, AB T5A 4C7For SaleMLS ID #E4500341, Craig E Finnman, Royal LePage Prestige Realty. RAE
- C$399,9004 bd2 ba914 sqft6807 Delwood Rd NW, Edmonton, AB T5C 3A6For SaleMLS ID #E4482644, Zion Preddie, Sterling Real Estate. RAE
- C$349,9004 bd2 ba1.3k sqft12418 93rd St NW, Edmonton, AB T5G 1G5For SaleMLS ID #E4493707, Michel Estephan, RE/MAX Elite. RAE
- C$385,0004 bd2 ba1k sqft212 Homestead Cres NW, Edmonton, AB T5A 2Y4For SaleMLS ID #E4495981, Jerry D Aulenbach, Royal LePage Noralta Real Estate. RAE
- C$399,0005 bd2 ba1k sqft13320 123rd St NW, Edmonton, AB T5L 0J9For SaleMLS ID #E4500736, Logan Patterson, Logic Realty. RAE
- C$437,0004 bd2 ba1.1k sqft13807 92nd St NW, Edmonton, AB T5E 3S1For SaleMLS ID #E4492509, Sergio Maione, RE/MAX Elite. RAE
- C$319,9003 bd2 ba1k sqft13309 85th St NW, Edmonton, AB T5E 2Z8For SaleMLS ID #E4492727, Joseph Guziak, The E Group Real Estate. RAE
- C$349,0003 bd2 ba1k sqft5608 122nd Ave NW, Edmonton, AB T5W 1S5For SaleMLS ID #E4498325, Mathew T Haupt, Exp Realty. RAE
- C$399,0004 bd2 ba1.3k sqft12908 120th Ave NW, Edmonton, AB T5L 2R4For SaleMLS ID #E4490309, Renee Degenhardt, LPT Realty. RAE
- C$424,9003 bd3 ba1.2k sqft3511 73rd St NW, Edmonton, AB T6K 0M2For SaleMLS ID #E4502460, Shawntelle Coan, REMAX River City. RAE
- C$415,0005 bd2 ba1k sqft10527 134a Ave NW, Edmonton, AB T5E 1M1For SaleMLS ID #E4495844, Nicole U McLennon, MaxWell Polaris. RAE
