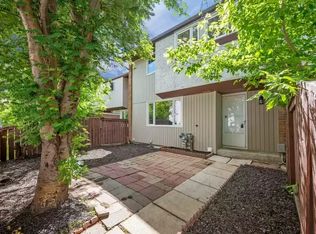
***NORSHIRE GEM*** This unit has been freshened up from top to bottom with NEW PAINT, NEW FLOORING, NEW KITCHEN COUNTERS/SINK, OUTSIDE LANDSCAPING and more…The main floor offers a large living room, dining room and spacious kitchen. Upstairs you get 2 spacious bedrooms, a huge primary room with walk-in closet and a full bathroom. The fully finished basement offers a den and rec room, laundry area as well as plenty of storage. This unit is located in a private/quiet setting within the complex and just steps to your parking stall. The complex is well run and this unit will be getting its new fences soon ( see the West side of the complex for what they will look like).
For sale
C$159,000
14230 80th St NW #9, Edmonton, AB T5C 1L6
3beds
938sqft
Townhouse
Built in 1971
1,676 Square Feet Lot
$-- Zestimate®
C$169/sqft
C$-- HOA
What's special
New flooringOutside landscapingDining roomSpacious kitchenFully finished basementDen and rec roomLaundry area
- 18 hours |
- 3 |
- 0 |
Zillow last checked:
Listing updated:
Listed by:
Jeremiah H Townsend,
MaxWell Progressive
Source: RAE,MLS®#: E4502424
Facts & features
Interior
Bedrooms & bathrooms
- Bedrooms: 3
- Bathrooms: 1
- Full bathrooms: 1
Primary bedroom
- Level: Upper
Heating
- Forced Air-1, Natural Gas
Appliances
- Included: Dishwasher-Built-In, Dryer, Exhaust Fan, Refrigerator, Electric Stove, Washer
Features
- No Animal Home, No Smoking Home
- Flooring: Carpet, Vinyl Plank
- Basement: Full, Finished
Interior area
- Total structure area: 938
- Total interior livable area: 938.62 sqft
Property
Parking
- Parking features: Stall
Features
- Levels: 2 Storey,2
- Exterior features: Low Maintenance Landscape, Private Setting
- Fencing: Fenced
Lot
- Size: 1,676 Square Feet
- Features: Low Maintenance Landscape, Private, Schools, Shopping Nearby, Wooded, Treed Lot
Construction
Type & style
- Home type: Townhouse
- Property subtype: Townhouse
Materials
- Foundation: Concrete Perimeter
- Roof: Asphalt
Condition
- Year built: 1971
Community & HOA
Community
- Features: No Animal Home, No Smoking Home
HOA
- Has HOA: Yes
- Services included: Insur. for Common Areas, Professional Management, Reserve Fund Contribution
Location
- Region: Edmonton
Financial & listing details
- Price per square foot: C$169/sqft
- Date on market: 8/6/2026
- Ownership: Private
J
Jeremiah H Townsend
By pressing Contact Agent, you agree that the real estate professional identified above may call/text you about your search, which may involve use of automated means and pre-recorded/artificial voices. You don't need to consent as a condition of buying any property, goods, or services. Message/data rates may apply. You also agree to our Terms of Use. Zillow does not endorse any real estate professionals. We may share information about your recent and future site activity with your agent to help them understand what you're looking for in a home.
Price history
Price history is unavailable.
Public tax history
Tax history is unavailable.
Climate risks
Neighborhood: Kildare
Nearby schools
GreatSchools rating
No schools nearby
We couldn't find any schools near this home.
- C$--3 bd1 ba900 sqft14230 80th St NW, Edmonton, AB T5C1L6Off Market
- C$--5 bd3 ba1.8k sqft14225 82nd St NW, Edmonton, AB T5E2V7Off Market
- C$--2 bd2 ba-- sqft14220 80th St NW #1, Edmonton, AB T5C1L6Off Market
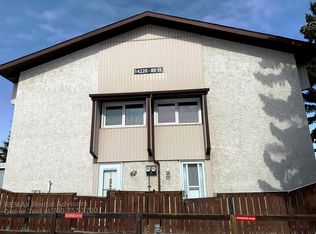
- C$187,9003 bd2 ba960 sqft14220 80th St NW #6, Edmonton, AB T5C1L6For Sale

- C$165,0003 bd1 ba947 sqft14220 80th St NW #10, Edmonton, AB T5C1L6For Sale
- C$139,0003 bd2 ba914 sqft14310 80th St NW #4, Edmonton, AB T5C1L6For Sale
- C$349,9005 bd3 ba1.1k sqft14231 80th St NW, Edmonton, AB T5C1L7For Sale
- C$130,0002 bd1 ba747 sqft14120 80th St NW #12, Edmonton, AB T5C1L6For Sale
Similar homes
- C$149,9003 bd1 ba946 sqftNorshire Gardens, Edmonton, AB T5C 1L6For Sale
 MLS ID #E4501274, Megan Knight, Exp Realty. RAE
 - C$187,9003 bd2 ba960 sqftNorshire Gardens, Edmonton, AB T5C 1L6For SaleMLS ID #E4501035, Patrick D Fields, Real Broker. RAE
- C$175,0003 bd2 ba1k sqftLancaster Terrace, Edmonton, AB T5X 5T7For Sale
 MLS ID #E4502126, Dave B Johnston, REMAX River City. RAE
 - C$130,0002 bd1 ba747 sqftNorshire Gardens, Edmonton, AB T5C 1L6For Sale
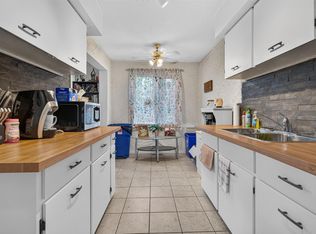 MLS ID #E4500723, Delaney Robitaille, Exp Realty. RAE
 - C$157,5002 bd2 ba889 sqftPark Place Boulevard, Edmonton, AB T5B 4W5For SaleMLS ID #E4502373, Lindsay Cottrell, NOW Real Estate Group. RAE
- C$150,0002 bd2 ba1k sqftWestcastle, Edmonton, AB T5X 1T8For SaleMLS ID #E4500092, Jamie Lance, Exp Realty. RAE
- C$129,9003 bd2 ba1.1k sqftPyramid Estates, Edmonton, AB T5A 3K5For SaleMLS ID #E4500901, Melissa Sabourin, Exp Realty. RAE
- C$169,9003 bd2 ba904 sqftRundle Park, Edmonton, AB T5W 0C2For SaleMLS ID #E4496163, Raelee Stagliano, REMAX River City. RAE
- C$229,0003 bd2 ba1k sqftHomestead Village, Edmonton, AB T5A 2Y2For SaleMLS ID #E4502503, Kelly O'Connor, RE/MAX Elite. RAE
- C$183,8883 bd2 ba1k sqftGlamorgan Est, Edmonton, AB T5X 3L4For SaleMLS ID #E4491898, Ed S Massa, RE/MAX Excellence. RAE
- C$159,9993 bd2 ba1.1k sqftCountry Club Estate, Edmonton, AB T5R 2E1For SaleMLS ID #E4502514, . Amandeep, Exp Realty. RAE
- C$209,9994 bd2 ba1.1k sqftNorthgate Terrace, Edmonton, AB T5E 3E3For SaleMLS ID #E4497768, Ayat Al-Mustapha, RE/MAX Elite. RAE
- C$179,9993 bd2 ba1k sqftParkhaven, Edmonton, AB T5W 5J7For SaleMLS ID #E4495200, Fatima Esmail, MaxWell Polaris. RAE
- C$204,9003 bd2 ba1.1k sqftNorthgate Terrace, Edmonton, AB T5E 3E3For SaleMLS ID #E4497538, Dave B Johnston, REMAX River City. RAE
- C$150,0002 bd1 ba882 sqftLancaster Terrace, Edmonton, AB T5X 5T5For SaleMLS ID #E4501323, Brent Deptuck, Real Broker. RAE
- C$200,0003 bd1 ba608 sqft12014 58th St NW, Edmonton, AB T5W 3X3For SaleMLS ID #E4502418, Chuck Mulholland, Century 21 All Stars Realty Ltd. RAE
- C$200,0003 bd2 ba1.1k sqftKnights Bridge (Hairsine), Edmonton, AB T5Y 2B2For SaleMLS ID #E4500681, Jason A Thomas, Royal Lepage Summit Realty. RAE
- C$133,7003 bd1 ba1.1k sqftParkridge Estates, Edmonton, AB T5W 4R7For SaleMLS ID #E4496749, Cecilia Keomanivong, Real Broker. RAE
- C$189,9003 bd2 ba1k sqftCastlewoods (Lorelei), Edmonton, AB T5X 2T4For SaleMLS ID #E4497971, Patrick D Fields, Real Broker. RAE
- C$155,0002 bd1 ba1.1k sqftEmerald Place I, Edmonton, AB T6K 3Z6For SaleMLS ID #E4500215, Bella Jevtic, RE/MAX Real Estate. RAE
