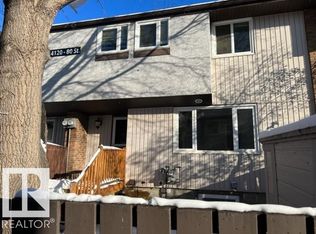
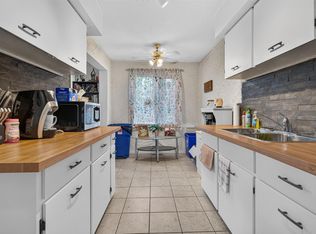
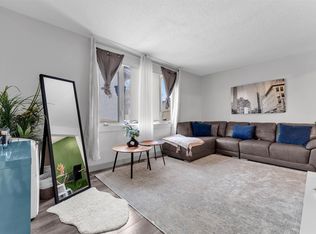
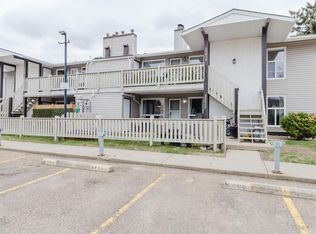
Welcome to Norshire Gardens, a great opportunity to get into the market or add to your investment portfolio. This 3-bedroom townhouse offers an updated main floor with a modern kitchen and a bright, functional living space filled with natural light. Upstairs features three comfortable bedrooms and a full bathroom, while the partly finished basement adds extra room for a second living area, home gym, or storage. The fenced yard gives you your own private outdoor space, perfect for summer evenings or pets. Conveniently located near CFB Edmonton, public transit, schools, and Manning Town Centre, with quick access to Anthony Henday Drive, this home offers both value and location. Low condo fees make it an easy choice for first-time buyers or investors looking for solid potential. Some photos virtually staged.
For sale
C$149,900
14120 80th St NW #8, Edmonton, AB T5C 1L6
3beds
946sqft
Townhouse
Built in 1971
-- sqft lot
$-- Zestimate®
C$158/sqft
C$-- HOA
What's special
Updated main floorModern kitchenThree comfortable bedrooms
- 2 hours |
- 1 |
- 0 |
Zillow last checked:
Listing updated:
Listed by:
Megan Knight,
Exp Realty,
James J Knull,
Exp Realty
Source: RAE,MLS®#: E4501274
Facts & features
Interior
Bedrooms & bathrooms
- Bedrooms: 3
- Bathrooms: 1
- Full bathrooms: 1
Primary bedroom
- Level: Upper
Heating
- Forced Air-1, Natural Gas
Appliances
- Included: Dishwasher-Built-In, Dryer, Microwave Hood Fan, Refrigerator, Electric Stove, Washer
Features
- Flooring: Carpet, Laminate Flooring
- Basement: Full, Partially Finished
Interior area
- Total structure area: 946
- Total interior livable area: 946.05 sqft
Property
Parking
- Parking features: Stall
Features
- Levels: 2 Storey,2
- Exterior features: Low Maintenance Landscape
- Fencing: Fenced
Lot
- Features: Flat Site, Low Maintenance Landscape, Near Public Transit, Shopping Nearby, Public Transportation
Construction
Type & style
- Home type: Townhouse
- Property subtype: Townhouse
Materials
- Foundation: Concrete Perimeter
- Roof: Asphalt
Condition
- Year built: 1971
Community & HOA
Community
- Security: Smoke Detector(s), Detectors Smoke
HOA
- Has HOA: Yes
- Services included: Insur. for Common Areas, Landscape/Snow Removal, Reserve Fund Contribution
Location
- Region: Edmonton
Financial & listing details
- Price per square foot: C$158/sqft
- Date on market: 7/29/2026
- Ownership: Private
Megan Knight
Megan Knight
By pressing Contact Agent, you agree that the real estate professional identified above may call/text you about your search, which may involve use of automated means and pre-recorded/artificial voices. You don't need to consent as a condition of buying any property, goods, or services. Message/data rates may apply. You also agree to our Terms of Use. Zillow does not endorse any real estate professionals. We may share information about your recent and future site activity with your agent to help them understand what you're looking for in a home.
Price history
Price history is unavailable.
Public tax history
Tax history is unavailable.
Climate risks
Neighborhood: Kildare
Nearby schools
GreatSchools rating
No schools nearby
We couldn't find any schools near this home.
- C$205,0004 bd2 ba862 sqft14120 80th St NW #11, Edmonton, AB T5C1L6For Sale
- C$130,0002 bd1 ba747 sqft14120 80th St NW #12, Edmonton, AB T5C1L6For Sale
- C$179,0003 bd1 ba966 sqft14115 82nd St NW #7, Edmonton, AB T5E2V7For Sale
- C$165,0003 bd1 ba947 sqft14220 80th St NW #10, Edmonton, AB T5C1L6For Sale

- C$--2 bd1 ba1k sqft8030 141st Ave NW #7, Edmonton, AB T5C2N9Off Market
- C$--3 bd1 ba-- sqft14110 80th St NW #8, Edmonton, AB T5C1L6Off Market
- C$187,9003 bd2 ba960 sqft14220 80th St NW #6, Edmonton, AB T5C1L6For Sale
- C$--2 bd2 ba-- sqft14220 80th St NW #1, Edmonton, AB T5C1L6Off Market
Similar homes
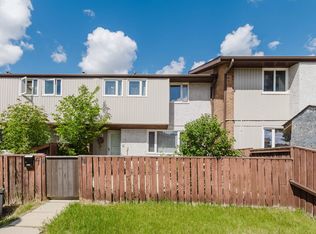
- C$139,0003 bd2 ba914 sqftNorshire Gardens, Edmonton, AB T5C 1L6For Sale
 MLS ID #E4492979, Fan Yang, Mozaic Realty Group. RAE
 - C$129,9003 bd2 ba1.1k sqftPyramid Estates, Edmonton, AB T5A 3K5For Sale
 MLS ID #E4500901, Melissa Sabourin, Exp Realty. RAE
 - C$165,0002 bd2 ba1k sqftWestcastle, Edmonton, AB T5X 1T8For Sale
 MLS ID #E4497658, Jessica Lambert, Exp Realty. RAE
 - C$170,0003 bd1 ba1k sqftCarriage Court, Edmonton, AB T5Y 2G6For Sale
 MLS ID #E4489448, Travis S Simpson, Exp Realty. RAE
 - C$189,0003 bd1 ba1k sqftCornell Court, Edmonton, AB T5C 3C3For SaleMLS ID #E4495077, Mahmoud S Ghalayeni, The E Group Real Estate. RAE
- C$183,8883 bd2 ba1k sqftGlamorgan Est, Edmonton, AB T5X 3L4For SaleMLS ID #E4491898, Ed S Massa, RE/MAX Excellence. RAE
- C$209,9994 bd2 ba1.1k sqftNorthgate Terrace, Edmonton, AB T5E 3E3For SaleMLS ID #E4497768, Ayat Al-Mustapha, RE/MAX Elite. RAE
- C$179,9993 bd2 ba1k sqftParkhaven, Edmonton, AB T5W 5J7For SaleMLS ID #E4495200, Fatima Esmail, MaxWell Polaris. RAE
- C$149,0002 bd1 ba872 sqftBonavista The, Edmonton, AB T5A 5H3For SaleMLS ID #E4495230, Ryan C Philipenko, RE/MAX Real Estate. RAE
- C$149,9002 bd2 ba898 sqft11325 83rd St NW #326, Edmonton, AB T5B 4W5For SaleCentury 21 Canada
- C$149,9002 bd1 ba782 sqftCarlisle Santa Fe, Edmonton, AB T5Z 3A7For SaleMLS ID #E4481940, Zak B Mimouni, Exp Realty. RAE
- C$159,0002 bd2 ba857 sqftPark Place Boulevard, Edmonton, AB T5B 4W5For SaleMLS ID #E4496234, Monica M Kozak, Bermont Realty (1983) Ltd. RAE
- C$200,0004 bd2 ba1k sqftRed Willow, Edmonton, AB T5A 4K4For SaleMLS ID #E4499166, Nicholas Majeau, Exp Realty. RAE
- C$154,9002 bd1 ba775 sqftArcadia Place, Edmonton, AB T5G 2R4For SaleMLS ID #E4497216, Dustin Beech, MaxWell Progressive. RAE
- C$200,0003 bd3 ba1k sqftYork Downs North, Edmonton, AB T5A 3N9For SaleMLS ID #E4494322, Selena Atkinson, Exp Realty. RAE
- C$199,9003 bd2 ba1k sqftClarehaven, Edmonton, AB T5Y 1R4For SaleMLS ID #E4492893, Joel P Teeling, REMAX River City. RAE
- C$164,9002 bd1 ba950 sqftFalconridge, Edmonton, AB T5Y 2H6For SaleMLS ID #E4494258, James Tesoro, RE/MAX Excellence. RAE
- C$149,9002 bd1 ba717 sqftWestmount Manor_124 St, Edmonton, AB T5M 0J3For SaleMLS ID #E4494583, Erin Neil, Royal LePage Noralta Real Estate. RAE
- C$149,9002 bd2 ba858 sqftCarrington Place_LaPerle, Edmonton, AB T5T 5Z2For SaleMLS ID #E4500334, Marty J Weishaupt, Royal LePage Noralta Real Estate. RAE
- C$154,9002 bd1 ba780 sqftArcadia Place, Edmonton, AB T5G 2N1For SaleMLS ID #E4482343, Lucia Arnieri, REMAX River City. RAE
