Skip main navigation
For sale
  • C$139,000

    14310 80th St NW #4, Edmonton, AB T5C 1L6

    3beds
    914sqft
    Townhouse
    Built in 1971
    1,676 Square Feet Lot
    $-- Zestimate®
    C$152/sqft
    C$-- HOA

    What's special

    Beautifully updated townhomePrivate fenced yardBright open main floorThree comfortable bedroomsFully finished basementAdditional living spaceConvenient under-stair storage

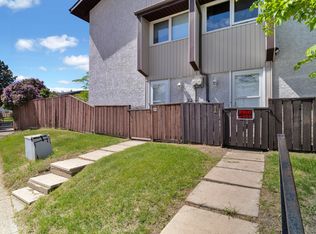
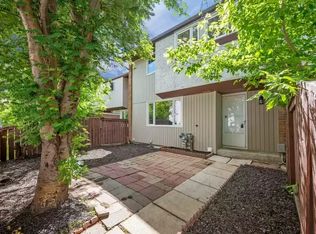
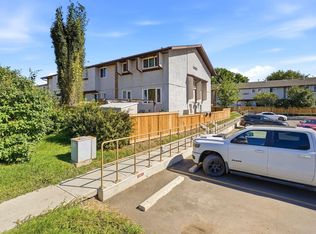
    Welcome to this beautifully updated townhome in the family-friendly community of Kildare. Tucked away in a quiet location while just steps from schools, Londonderry Mall, public transit, and everyday amenities, this home offers outstanding value and convenience. Enjoy a private fenced yard, an updated kitchen with newer appliances and a pantry, and a bright, open main floor that seamlessly connects the living room, dining area, and kitchen. Upstairs features three comfortable bedrooms and a full bathroom. The fully finished basement provides additional living space, a full bathroom, a laundry room with newer washer and dryer, and convenient under-stair storage. Additional upgrades include newer vinyl windows. This pet-friendly complex (dogs/cats with Board approval) has benefited from numerous recent improvements, including new fences, parking lots, and walkways. An energized parking stall (#31) is included. Immediate possession is available. Don’t miss this fantastic opportunity.
    38 days
    |
    89
    |
    6
    |

    Zillow last checked:

    Listing updated:

    Listed by:

    Fan Yang,

    Mozaic Realty Group,

    Xiaobin Huang,

    Mozaic Realty Group

    Source: RAE,MLS®#: E4492979MLS Logo

      Facts & features

      Interior

      Bedrooms & bathrooms
      • Bedrooms: 3
      • Bathrooms: 2
      • Full bathrooms: 2
      Primary bedroom
      • Level: Upper
      Heating
      • Forced Air-1, Natural Gas
      Appliances
      • Included: Dishwasher-Built-In, Dryer, Refrigerator, Electric Stove, Washer
      Features
      • Flooring: Laminate Flooring, Linoleum
      • Windows: Window Coverings
      • Basement: Full, Finished
      Interior area
      • Total structure area: 914
      • Total interior livable area: 914.94 sqft

      Property

      Parking
      • Parking features: Stall
      Features
      • Levels: 2 Storey,3
      Lot
      • Size: 1,676 Square Feet
      • Features: Near Public Transit, Schools, Shopping Nearby, See Remarks, Public Transportation

      Construction

      Type & style
      • Home type: Townhouse
      • Property subtype: Townhouse
      Materials
      • Foundation: Concrete Perimeter
      • Roof: Asphalt
      Condition
      • Year built: 1971

      Community & HOA

      Community
      • Features: See Remarks
      • Security: Smoke Detector(s), Detectors Smoke
      HOA
      • Has HOA: Yes
      • Services included: Professional Management, Reserve Fund Contribution, See Remarks
      Location
      • Region: Edmonton

      Financial & listing details

      • Price per square foot: C$152/sqft
      • Date on market: 6/11/2026
      • Ownership: Private
      Fan Yang

      Fan Yang

      By pressing Contact Agent, you agree that the real estate professional identified above may call/text you about your search, which may involve use of automated means and pre-recorded/artificial voices. You don't need to consent as a condition of buying any property, goods, or services. Message/data rates may apply. You also agree to our Terms of Use. Zillow does not endorse any real estate professionals. We may share information about your recent and future site activity with your agent to help them understand what you're looking for in a home.

        Price history

        Price history is unavailable.

        Public tax history

        Tax history is unavailable.

        Climate risks

        Neighborhood: Kildare

        Getting around

        66 / 100
        Somewhat Walkable
        57 / 100
        Bikeable

        Nearby schools

        GreatSchools rating

        No schools nearby

        We couldn't find any schools near this home.

        Similar homes