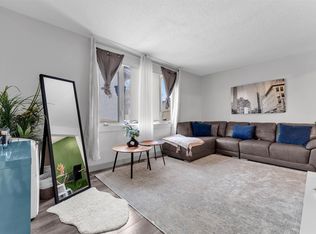
Welcome to this renovated 2 bedroom, 1-bath corner-unit condo townhouse in established Kildare. Built in 1971, this end unit offers extra natural light, added privacy, and modern turn-key living.Freshly updated with stylish flooring, modern paint, upgraded lighting, and a refreshed 4-piece bathroom.Features updated cabinetry, sleek countertops, and appliances. Two spacious upper bedrooms offers plenty of space. Prime end-unit location with fewer shared walls and expanded window views.Private Fully fenced Yard with South exposure. Tons of storage space. Comes with a designated outdoor parking stall right near your entrance. $371.06/monthly fees includes exterior maintenance, snow removal, landscaping, and management.Walking distance to Kildare School, parks, and playgrounds. Minutes to Londonderry Mall, dining, and transit with easy access to 137 Ave and Anthony Henday Drive.Perfect for first-time buyers, small families, or investors seeking low-maintenance value in Northeast Edmonton!
For sale
C$179,900
14235 82nd St NW #1, Edmonton, AB T5E 2V7
2beds
710sqft
Townhouse
Built in 1971
1,676 Square Feet Lot
$-- Zestimate®
C$253/sqft
C$-- HOA
What's special
Stylish flooringModern paintUpgraded lightingUpdated cabinetrySleek countertopsTwo spacious upper bedroomsExpanded window views
- 1 day |
- 6 |
- 0 |
Zillow last checked:
Listing updated:
Listed by:
Irina Mierzewski,
MaxWell Polaris
Source: RAE,MLS®#: E4504924
Facts & features
Interior
Bedrooms & bathrooms
- Bedrooms: 2
- Bathrooms: 1
- Full bathrooms: 1
Primary bedroom
- Level: Upper
Heating
- Forced Air-1, Natural Gas
Appliances
- Included: Dishwasher-Built-In, Dryer, Refrigerator, Electric Stove, Washer
Features
- Flooring: Ceramic Tile, Vinyl Plank
- Basement: Full, Partially Finished
Interior area
- Total structure area: 710
- Total interior livable area: 710.42 sqft
Video & virtual tour
Property
Parking
- Total spaces: 1
- Parking features: Stall, Guest, Parking-Visitor
Features
- Levels: 2 Storey,2
- Patio & porch: Patio
- Exterior features: Low Maintenance Landscape, Playground Nearby
- Fencing: Fenced
Lot
- Size: 1,676 Square Feet
- Features: Flat Site, Low Maintenance Landscape, Playground Nearby, Near Public Transit, Schools, Shopping Nearby, Public Transportation
Construction
Type & style
- Home type: Townhouse
- Property subtype: Townhouse
Materials
- Foundation: Concrete Perimeter
- Roof: Asphalt
Condition
- Year built: 1971
Community & HOA
Community
- Features: Patio
HOA
- Has HOA: Yes
- Services included: Exterior Maintenance, Insur. for Common Areas, Parking, Professional Management
Location
- Region: Edmonton
Financial & listing details
- Price per square foot: C$253/sqft
- Date on market: 8/21/2026
- Ownership: Private
Price history
Price history is unavailable.
Public tax history
Tax history is unavailable.
Climate risks
Neighborhood: Kildare
Nearby schools
GreatSchools rating
No schools nearby
We couldn't find any schools near this home.
- C$--3 bd1 ba900 sqft14230 80th St NW, Edmonton, AB T5C1L6Off Market
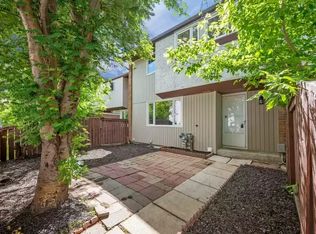
- C$159,0003 bd1 ba938 sqft14230 80th St NW #9, Edmonton, AB T5C1L6For Sale
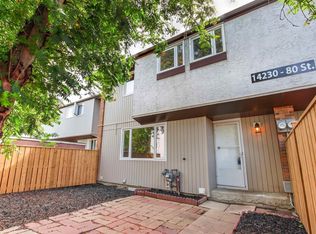
- C$154,9003 bd1 ba949 sqft14205 82nd St #5, Edmonton, AB T5E2V7For Sale
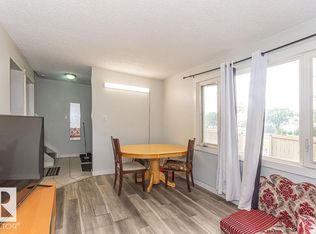
- C$1,6853 bd2 ba950 sqft14125 82nd St NW, Edmonton, AB T5E2V7For Rent
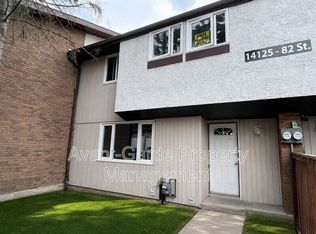
- C$179,0003 bd1 ba966 sqft14115 82nd St NW #7, Edmonton, AB T5E2V7For Sale
- C$139,0003 bd2 ba914 sqft14310 80th St NW #4, Edmonton, AB T5C1L6For Sale
- C$--2 bd2 ba-- sqft14220 80th St NW #1, Edmonton, AB T5C1L6Off Market
- C$187,9003 bd2 ba960 sqft14220 80th St NW #6, Edmonton, AB T5C1L6For Sale
Similar homes
- C$154,9003 bd1 ba949 sqftNorshire Gardens, Edmonton, AB T5E 2V7For SaleMLS ID #E4503982, Eric Jammaz, Real Broker. RAE
- C$179,0003 bd1 ba966 sqftNorshire Gardens, Edmonton, AB T5E 2V7For Sale
 MLS ID #E4483271, Joseph Yisak, MaxWell Devonshire Realty. RAE
 - C$187,9003 bd2 ba960 sqftNorshire Gardens, Edmonton, AB T5C 1L6For Sale
 MLS ID #E4501035, Patrick D Fields, Real Broker. RAE
 - C$180,0002 bd2 ba889 sqftRadiance Condos, Edmonton, AB T5Z 0N1For Sale
 MLS ID #E4504611, Selena Cheung, RE/MAX Excellence. RAE
 - C$175,0002 bd2 ba1k sqftDickinsfield Court, Edmonton, AB T5E 5V8For SaleMLS ID #E4501476, Wendy M Lam, RE/MAX Elite. RAE
- C$159,0003 bd1 ba938 sqftNorshire Gardens, Edmonton, AB T5C 1L6For SaleMLS ID #E4502424, Jeremiah H Townsend, MaxWell Progressive. RAE
- C$165,0003 bd1 ba947 sqftNorshire Gardens, Edmonton, AB T5C 1L6For SaleMLS ID #E4500197, Tim A Gartner, MaxWell Progressive. RAE
- C$194,9002 bd2 ba967 sqftHolland Gardens, Edmonton, AB T5A 5J7For SaleMLS ID #E4504473, Errol J Scott, Exp Realty. RAE
- C$170,0003 bd2 ba940 sqftEastview Court, Edmonton, AB T5A 2H4For SaleMLS ID #E4503889, Michelle A Patterson Nipp, MaxWell Challenge Realty. RAE
- C$212,8883 bd2 ba1k sqftNorthgate Terrace, Edmonton, AB T5E 3E3For SaleMLS ID #E4502904, Faisal Rajan, MaxWell Progressive. RAE
- C$205,0004 bd2 ba862 sqftNorshire Gardens, Edmonton, AB T5C 1L6For SaleMLS ID #E4488350, Helison S Aniyi, Alta-Pro Realty. RAE
- C$199,9003 bd2 ba1k sqftAmberly Court, Edmonton, AB T5A 2H9For SaleMLS ID #E4503217, Raman Sarao, MaxWell Polaris. RAE
- C$149,9002 bd1 ba754 sqft12044 64th St NW, Edmonton, AB T5W 4J6For SaleMLS ID #E4505079, Brian J Trofimuk, REMAX River City. RAE
- C$189,9002 bd3 ba1k sqftRidge Pointe, Edmonton, AB T5A 4M7For SaleMLS ID #E4497686, Brandon C Harel-Watson, 2% Realty Pro. RAE
- C$179,9002 bd2 ba966 sqftHolland Gardens, Edmonton, AB T5A 5J7For SaleMLS ID #E4503256, Alison Dowdall, Liv Real Estate. RAE
- C$149,9003 bd1 ba946 sqftNorshire Gardens, Edmonton, AB T5C 1L6For SaleMLS ID #E4501274, Megan Knight, Exp Realty. RAE
- C$183,8883 bd2 ba1k sqftGlamorgan Est, Edmonton, AB T5X 3L4For SaleMLS ID #E4491898, Ed S Massa, RE/MAX Excellence. RAE
- C$215,0003 bd3 ba1k sqftNorthgate Terrace, Edmonton, AB T5E 3E3For SaleMLS ID #E4499757, Angela S Kostiuk, Century 21 Leading. RAE
- C$189,9003 bd2 ba936 sqftEastview Court, Edmonton, AB T5A 2H4For SaleMLS ID #E4500516, Moneca Atley, Century 21 Leading. RAE
- C$130,0002 bd1 ba747 sqftNorshire Gardens, Edmonton, AB T5C 1L6For SaleMLS ID #E4500723, Delaney Robitaille, Exp Realty. RAE
