Welcome to #323 Holland Gardens! This beautifully renovated 2 bedroom, 2 bathroom condo offers stylish, low-maintenance living in a secure concrete building. Located on the 3rd floor, this unit enjoys a desirable balcony view away from the busy street. Even better, condo fees include ALL UTILITIES including heat, water and power, making monthly expenses simple and predictable! Professionally renovated with luxury vinyl plank flooring, custom pot lights, upgraded light package and modern finishes throughout. The stunning kitchen features quartz countertops, hex tile backsplash and a full appliance package. The large master bedroom has a walkin closet and 4 piece ensuite bath! Both bathrooms have been renovated and feature quartz countertops, plus enjoy the convenience of in-suite laundry and heated underground parking with storage. Building amenities include an exercise room and landscaped courtyard. Ideal for homeowners or investors looking for a move-in-ready property finished to a higher standard.
For sale
C$194,900
6315 135th Ave NW #323, Edmonton, AB T5A 5J7
2beds
967sqft
Apartment, Lowrise Apartment
Built in 2006
-- sqft lot
$-- Zestimate®
C$201/sqft
C$-- HOA
What's special
Luxury vinyl plank flooringCustom pot lightsUpgraded light packageModern finishes throughoutStunning kitchenQuartz countertopsHex tile backsplash
- 16 hours |
- 6 |
- 0 |
Zillow last checked:
Listing updated:
Listed by:
Errol J Scott,
Exp Realty,
JP Dumlao,
Exp Realty
Source: RAE,MLS®#: E4504473
Facts & features
Interior
Bedrooms & bathrooms
- Bedrooms: 2
- Bathrooms: 2
- Full bathrooms: 2
Primary bedroom
- Level: Main
Heating
- Hot Water, Natural Gas
Appliances
- Included: Dishwasher-Built-In, Microwave Hood Fan, Refrigerator, Washer/Dryer Stacked, Electric Stove
Features
- No Smoking Home
- Flooring: Vinyl Plank
- Basement: None, No Basement
Interior area
- Total structure area: 967
- Total interior livable area: 967.47 sqft
Property
Parking
- Parking features: Heated Garage, Underground, Guest, Parking-Visitor
Features
- Levels: Single Level Apartment,1
- Patio & porch: Patio
- Exterior features: Landscaped, Playground Nearby
Lot
- Size: 1,150 Square Feet
- Features: Landscaped, Playground Nearby, Near Public Transit, Schools, Shopping Nearby, Public Transportation
Details
- Other equipment: Intercom
Construction
Type & style
- Home type: Apartment
- Property subtype: Apartment, Lowrise Apartment
- Attached to another structure: Yes
Materials
- Foundation: Concrete Perimeter
- Roof: Asphalt
Condition
- Year built: 2006
Community & HOA
Community
- Features: Fitness Center, Intercom, No Smoking Home, Patio, Exercise Room
- Security: Smoke Detector(s), Secured Garage/Parking, Security Door, Detectors Smoke, Secured Parking
HOA
- Has HOA: Yes
- Services included: Amenities w/Condo, Electricity, Exterior Maintenance, Heat, Insur. for Common Areas, Janitorial Common Areas, Landscape/Snow Removal, Parking, Professional Management, Reserve Fund Contribution, Utilities Common Areas, Water/Sewer
Location
- Region: Edmonton
Financial & listing details
- Price per square foot: C$201/sqft
- Date on market: 8/19/2026
- Ownership: Private
Price history
Price history is unavailable.
Public tax history
Tax history is unavailable.
Climate risks
Neighborhood: Belvedere
Nearby schools
GreatSchools rating
No schools nearby
We couldn't find any schools near this home.
- C$134,0001 bd1 ba689 sqft6315 135th Ave NW #116, Edmonton, AB T5A5J7For Sale

- C$179,9002 bd2 ba966 sqft6315 135th Ave NW #205, Edmonton, AB T5A5J7For Sale
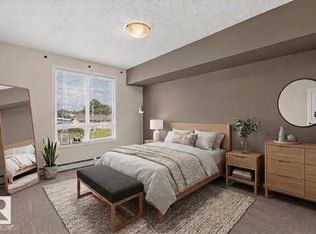
- C$325,0003 bd4 ba1.1k sqft6410 134th Ave NW #24, Edmonton, AB T5A0A1For Sale
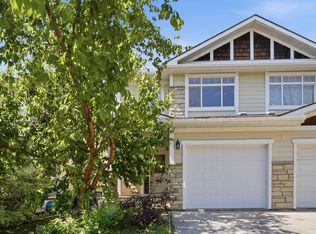
- C$169,9992 bd2 ba947 sqft6220 134th Ave NW #203, Edmonton, AB T5A0A8For Sale
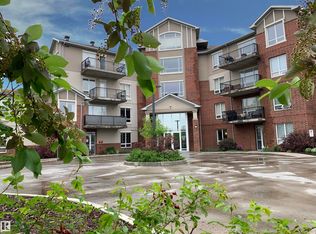
- C$339,9004 bd2 ba1k sqft13508 64th St NW, Edmonton, AB T5A0Y9For Sale
- C$409,9005 bd3 ba1k sqft13524 62nd St NW, Edmonton, AB T5A0V9For Sale
- C$424,9003 bd2 ba974 sqft13523 65th St NW, Edmonton, AB T5A1A5For Sale
- C$--5 bd2 ba1.8k sqft13407 66th St NW, Edmonton, AB T5C0B7Off Market
Similar homes
- C$179,9002 bd2 ba966 sqftHolland Gardens, Edmonton, AB T5A 5J7For SaleMLS ID #E4503256, Alison Dowdall, Liv Real Estate. RAE
- C$175,0002 bd2 ba1.1k sqftClareview Junction, Edmonton, AB T5Y 0E6For Sale
 MLS ID #E4503729, Paul S Lamba, MaxWell Polaris. RAE
 - C$169,9992 bd2 ba947 sqftHolland Gardens, Edmonton, AB T5A 0A8For SaleMLS ID #E4491405, Peter Myrlak, 1st Choice Realty Edmonton Ltd.. RAE
- C$199,9002 bd2 ba1.1k sqftClareview Junction, Edmonton, AB T5Y 0E5For Sale
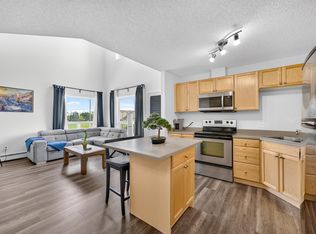 MLS ID #E4498186, Brittany M Ewaskiw, Royal Lepage Arteam Realty. RAE
 - C$133,9002 bd2 ba1k sqftEstates Of Clareview, Edmonton, AB T5Y 0H6For SaleMLS ID #E4504115, Tarah A Nielsen, MaxWell Progressive. RAE
- C$225,0002 bd2 ba1k sqftClareview Courts, Edmonton, AB T5Y 3E8For SaleMLS ID #E4502951, Aleks S Radojcic, REMAX River City. RAE
- C$142,9002 bd2 ba1.1k sqftEstates Of Clareview, Edmonton, AB T5Y 0L1For SaleMLS ID #E4504387, Greg J Babski, RE/MAX Elite. RAE
- C$170,0003 bd2 ba940 sqftEastview Court, Edmonton, AB T5A 2H4For SaleMLS ID #E4503889, Michelle A Patterson Nipp, MaxWell Challenge Realty. RAE
- C$175,0002 bd2 ba1.1k sqftEstates Of Clareview, Edmonton, AB T5Y 3J4For SaleMLS ID #E4497220, Blanca Hernandez Cruz, 2% Realty Edge AB. RAE
- C$169,7002 bd2 ba923 sqftAvenue At Clareview, Edmonton, AB T5Y 0J4For SaleMLS ID #E4499582, Rob D Jastrzebski, Exp Realty. RAE
- C$205,0002 bd2 ba806 sqftElements at Manning, Edmonton, AB T5Y 3W2For SaleMLS ID #E4499185, Gurmeet Sandhu, Royal Lepage Arteam Realty. RAE
- C$204,9991 bd2 ba787 sqftElements at Manning, Edmonton, AB T5Y 4A4For SaleMLS ID #E4503499, Mani Pathak, LPT Realty. RAE
- C$174,9002 bd2 ba815 sqftAvenue At Clareview, Edmonton, AB T5Y 0J4For SaleMLS ID #E4492387, Dennis Aquino, Sterling Real Estate. RAE
- C$199,5002 bd2 ba786 sqftElements at Manning, Edmonton, AB T5Y 4A4For SaleMLS ID #E4482071, Justin D Layton, REMAX River City. RAE
- C$199,9003 bd2 ba1k sqftAmberly Court, Edmonton, AB T5A 2H9For SaleMLS ID #E4503217, Raman Sarao, MaxWell Polaris. RAE
- C$169,9002 bd2 ba877 sqftAvenue At Clareview, Edmonton, AB T5Y 0J4For SaleMLS ID #E4497791, Jasman Bains, Real Broker. RAE
- C$219,9002 bd2 ba846 sqftElements at Manning, Edmonton, AB T5Y 4A4For SaleMLS ID #E4502556, Manny Fuller, Real Broker. RAE
- C$142,9002 bd1 ba795 sqftPointe North, Edmonton, AB T5Y 2Y2For SaleMLS ID #E4504163, Jessica N Savoie, 2% Realty. RAE
- C$189,9003 bd2 ba936 sqftEastview Court, Edmonton, AB T5A 2H4For SaleMLS ID #E4500516, Moneca Atley, Century 21 Leading. RAE
- C$169,7002 bd2 ba889 sqftClareview Courts, Edmonton, AB T5Y 3E8For SaleMLS ID #E4490110, Carla L Landry, Century 21 Lakeland Real Estate. RAE
