Welcome home to this spacious 2 Bdrm 2 Bath condo in Clareview Estates! Ideally located within walking distance to numerous shopping amenities, with LRT access directly behind the building, this home offers both comfort and convenience. A bright, spacious kitchen features white cabinetry, a pantry, new refrigerator and dishwasher. The open-concept living and dining area provides plenty of space to relax or entertain and opens onto your private balcony. The primary bedroom offers a generous walk-in closet complete with organizers and a private ensuite. A second bedroom and 2nd full bathroom, insuite laundry and a flex space for a home office complete the space. Featuring fresh paint throughout, laminate floors, 9 ft. ceilings, and one underground parking stall. Enjoy the building's large gym, games room and recreation space. Great Location, Great Value!
For sale
C$133,900
4304 139th Ave NW #205, Edmonton, AB T5Y 0H6
2beds
1,048sqft
Apartment, Lowrise Apartment
Built in 2006
-- sqft lot
$-- Zestimate®
C$128/sqft
C$-- HOA
What's special
Bright spacious kitchenWhite cabinetryNew refrigerator and dishwasherPrivate balconyPrivate ensuiteSecond bedroomInsuite laundry
- 7 days |
- 25 |
- 0 |
Zillow last checked:
Listing updated:
Listed by:
Tarah A Nielsen,
MaxWell Progressive,
Jaclyn N Horne,
MaxWell Progressive
Source: RAE,MLS®#: E4504115
Facts & features
Interior
Bedrooms & bathrooms
- Bedrooms: 2
- Bathrooms: 2
- Full bathrooms: 2
Primary bedroom
- Level: Main
Heating
- Forced Air-1, Natural Gas
Appliances
- Included: Dishwasher-Built-In, Dryer, Microwave, Refrigerator, Electric Stove, Washer
Features
- Ceiling 9 ft.
- Flooring: Laminate Flooring, Linoleum
- Windows: Window Coverings
- Basement: None, No Basement
Interior area
- Total structure area: 1,048
- Total interior livable area: 1,048 sqft
Property
Parking
- Total spaces: 1
- Parking features: Heated Garage, Underground, Guest, Parking-Visitor
Features
- Levels: Single Level Apartment,1
- Exterior features: Playground Nearby
Lot
- Size: 759 Square Feet
- Features: Near Golf Course, Playground Nearby, Near Public Transit, Schools, Shopping Nearby, Golf Nearby, Public Transportation
Construction
Type & style
- Home type: Apartment
- Property subtype: Apartment, Lowrise Apartment
- Attached to another structure: Yes
Materials
- Foundation: Concrete Perimeter
- Roof: Asphalt
Condition
- Year built: 2006
Community & HOA
Community
- Features: Ceiling 9 ft., Fitness Center, Party Room, Recreation Room/Centre, Social Rooms, See Remarks, Exercise Room
- Security: Secured Garage/Parking, Security Door, Fire Sprinkler System, Secured Parking, Sprinkler System-Fire
HOA
- Has HOA: Yes
- Amenities included: Recreation Facility
- Services included: Exterior Maintenance, Heat, Insur. for Common Areas, Landscape/Snow Removal, Professional Management, Reserve Fund Contribution, Water/Sewer
Location
- Region: Edmonton
Financial & listing details
- Price per square foot: C$128/sqft
- Date on market: 8/16/2026
- Ownership: Private
Price history
Price history is unavailable.
Public tax history
Tax history is unavailable.
Climate risks
Neighborhood: Claireview
Nearby schools
GreatSchools rating
No schools nearby
We couldn't find any schools near this home.
- C$152,0002 bd2 ba1k sqft4304 139th Ave NW #303, Edmonton, AB T5Y0H6For Sale
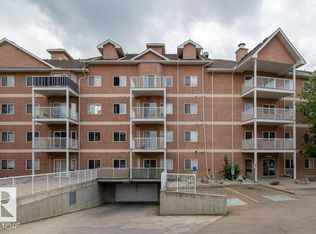
- C$155,0002 bd2 ba1.1k sqft4304 139th Ave NW #419, Edmonton, AB T5Y0H6For Sale

- C$145,0002 bd2 ba1.1k sqft4304 139th Ave NW #117, Edmonton, AB T5Y0H6For Sale

- C$155,0002 bd2 ba1k sqft4304 139th Ave NW #425, Edmonton, AB T5Y0H6For Sale
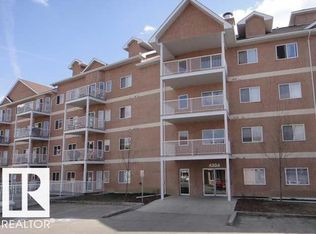
- C$155,0002 bd2 ba995 sqft4304 139th Ave NW #412, Edmonton, AB T5Y0H6For Sale
- C$142,9002 bd1 ba795 sqft4220 139th Ave NW #411, Edmonton, AB T5Y2Y2For Sale
- C$--2 bd2 ba953 sqft4220 139th Ave NW #109, Edmonton, AB T5Y2Y2Off Market
- C$129,9002 bd1 ba808 sqft4210 139th Ave NW #129, Edmonton, AB T5Y2W6For Sale
Similar homes
- C$139,9992 bd2 ba1k sqftEstates Of Clareview, Edmonton, AB T5Y 0L1For Sale
 MLS ID #E4503113, Trevor Roszell, RE/MAX Elite. RAE
 - C$159,8002 bd2 ba853 sqftClareview Junction, Edmonton, AB T5Y 0E5For Sale
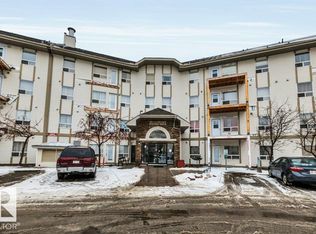 MLS ID #E4500543, Mani Bagga, Royal Lepage Magna. RAE
 - C$154,9002 bd2 ba980 sqftAvenue At Hermitage, Edmonton, AB T5A 0E9For Sale
 MLS ID #E4502962, Matt Ridyard, MaxWell Progressive. RAE
 - C$165,0002 bd2 ba813 sqftChelsea Greene, Edmonton, AB T5A 0E3For Sale
 MLS ID #E4503809, Nicky A Kaufman, Liv Real Estate. RAE
 - C$149,9001 bd1 ba600 sqftHudson Condominiums, Edmonton, AB T5Y 0J6For SaleMLS ID #E4504183, Erin L Willman, RE/MAX Elite. RAE
- C$148,9002 bd2 ba816 sqftChelsea Greene, Edmonton, AB T5A 0E3For SaleMLS ID #E4488334, Ibrahim Algendy, Exp Realty. RAE
- C$134,0001 bd1 ba689 sqftHolland Gardens, Edmonton, AB T5A 5J7For SaleMLS ID #E4492318, Michael Waddell, Real Broker. RAE
- C$159,9002 bd2 ba799 sqftAvenue At Hermitage, Edmonton, AB T5A 0E9For SaleMLS ID #E4502052, Derek J Burak, Royal Lepage Arteam Realty. RAE
- C$149,9002 bd2 ba861 sqftPark Place Boulevard, Edmonton, AB T5B 4W5For SaleMLS ID #E4503195, Billy Assaf, REMAX River City. RAE
- C$179,9002 bd2 ba966 sqftHolland Gardens, Edmonton, AB T5A 5J7For SaleMLS ID #E4503256, Alison Dowdall, Liv Real Estate. RAE
- C$157,5002 bd2 ba889 sqftPark Place Boulevard, Edmonton, AB T5B 4W5For SaleMLS ID #E4502373, Lindsay Cottrell, NOW Real Estate Group. RAE
- C$165,0002 bd2 ba807 sqftHollick Kenyon Pointe, Edmonton, AB T5Y 0L8For SaleMLS ID #E4497646, Janeen Tinker, MaxWell Devonshire Realty. RAE
- C$145,0002 bd2 ba936 sqftTime Square, Edmonton, AB T5H 0B8For SaleMLS ID #E4490432, Nichola E Servante, REMAX River City. RAE
- C$94,0003 bd2 ba1.1k sqftTara, Edmonton, AB T5Y 1Y4For SaleMLS ID #E4503352, Norm Cholak, REMAX River City. RAE
- C$199,0002 bd2 ba1k sqftOxford Bay, Edmonton, AB T6V 0B4For SaleMLS ID #E4504910, Teresa M Smithson, Century 21 All Stars Realty Ltd. RAE
- C$165,0002 bd2 ba954 sqftHighlands On Kinnaird Ravine, Edmonton, AB T5B 0G1For SaleMLS ID #E4502014, Melissa T Hunter, Century 21 Masters. RAE
- C$164,9002 bd2 ba859 sqftPromenade Eaux Claires, Edmonton, AB T5Z 3V1For SaleMLS ID #E4501527, Sarah Keats, REMAX River City. RAE
- C$181,5002 bd2 ba908 sqftHollick Kenyon Pointe, Edmonton, AB T5Y 0L8For SaleMLS ID #E4490536, Cheryl Druar, Homelife Guaranteed Realty. RAE
- C$170,0002 bd2 ba839 sqftPromenade Eaux Claires, Edmonton, AB T5Z 3V1For SaleMLS ID #E4502077, Simeon Mckoy, The Foundry Real Estate Company Ltd. RAE
- C$119,0001 bd1 ba568 sqftBonavista The, Edmonton, AB T5A 5H3For SaleMLS ID #E4489662, Trenton S Almeida, B.L.M. REALTY. RAE
