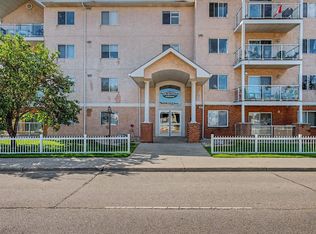
Welcome to this well-maintained, END UNIT, 2 bedroom, 2 bathroom apartment featuring a functional open-concept layout designed for comfortable living. The primary bedroom includes a private ensuite bathroom and walk-in closet, while the second bedroom offers flexibility for family, guests, or a home office. Enjoy the convenience of in-suite laundry, a well-appointed kitchen with space for a dining area, and a comfortable living room with large windows offering tons of natural light, ideal for relaxing or entertaining. TANDEM parking stall for 2 vehicles. Conveniently located close to schools, shopping, public transportation, and other amenities, this home offers excellent accessibility and everyday convenience. A great opportunity for first-time buyers, downsizers, or investors!
For sale
C$144,900
11325 83rd St NW #325, Edmonton, AB T5B 4W5
2beds
861sqft
Apartment, Lowrise Apartment
Built in 2004
-- sqft lot
$-- Zestimate®
C$168/sqft
C$-- HOA
What's special
Functional open-concept layoutWalk-in closetIn-suite laundryTons of natural light
- 21 days
- 24
- 0
Zillow last checked:
Listing updated:
Listed by:
Billy Assaf,
REMAX River City
Source: RAE,MLS®#: E4503195
Facts & features
Interior
Bedrooms & bathrooms
- Bedrooms: 2
- Bathrooms: 2
- Full bathrooms: 2
Primary bedroom
- Level: Main
Heating
- Baseboard, Hot Water, Natural Gas
Appliances
- Included: Dishwasher-Built-In, Dryer, Exhaust Fan, Refrigerator, Electric Stove, Washer
Features
- Flooring: Carpet, Laminate Flooring
- Basement: None, No Basement
Interior area
- Total structure area: 861
- Total interior livable area: 861.12 sqft
Property
Parking
- Total spaces: 2
- Parking features: Stall, Tandem, Guest, Parking-Visitor
Features
- Levels: Single Level Apartment,1
- Patio & porch: Deck
- Exterior features: Landscaped, Playground Nearby
- Has view: Yes
- View description: City, Downtown, View City, View Downtown
Lot
- Features: Near Golf Course, Landscaped, Playground Nearby, Near Public Transit, Schools, Shopping Nearby, Golf Nearby, Public Transportation
Construction
Type & style
- Home type: Apartment
- Property subtype: Apartment, Lowrise Apartment
- Attached to another structure: Yes
Materials
- Foundation: Concrete Perimeter
- Roof: Asphalt
Condition
- Year built: 2004
Community & HOA
Community
- Features: Deck
- Security: Smoke Detector(s), Security Door, Detectors Smoke
HOA
- Has HOA: Yes
- Services included: Heat, Insur. for Common Areas, Janitorial Common Areas, Parking, Professional Management, Reserve Fund Contribution, Utilities Common Areas, Water/Sewer
Location
- Region: Edmonton
Financial & listing details
- Price per square foot: C$168/sqft
- Date on market: 8/11/2026
- Ownership: Private
Price history
Price history is unavailable.
Public tax history
Tax history is unavailable.
Climate risks
Neighborhood: Parkdale
Nearby schools
GreatSchools rating
No schools nearby
We couldn't find any schools near this home.
- C$129,5001 bd2 ba819 sqft11325 83rd St NW #231, Edmonton, AB T5B4W5For Sale

- C$154,0002 bd2 ba728 sqft11325 83rd St NW #515, Edmonton, AB T5B4W5For Sale
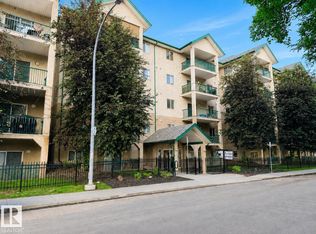
- C$159,0002 bd2 ba857 sqft11325 83rd St NW #228, Edmonton, AB T5B4W5For Sale
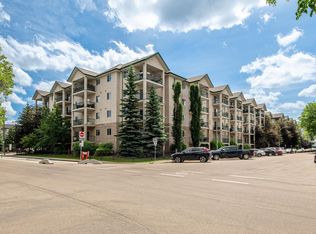
- C$125,9001 bd1 ba575 sqft11325 83rd St NW #130, Edmonton, AB T5B4W5For Sale

Similar homes
- C$157,5002 bd2 ba889 sqftPark Place Boulevard, Edmonton, AB T5B 4W5For Sale
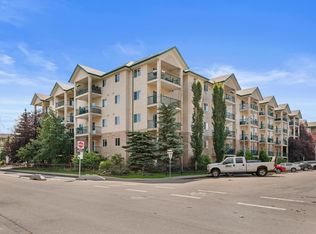 MLS ID #E4502373, Lindsay Cottrell, NOW Real Estate Group. RAE
 - C$136,9002 bd2 ba839 sqftCommonwealth Pointe, Edmonton, AB T5B 4V9For Sale
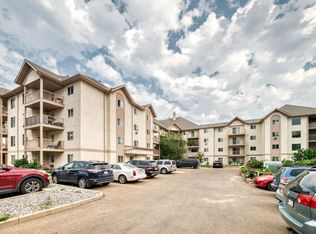 MLS ID #E4505119, Dave B Johnston, REMAX River City. RAE
 - C$129,5001 bd2 ba819 sqftPark Place Boulevard, Edmonton, AB T5B 4W5For SaleMLS ID #E4503384, Ross G Osioway, Sable Realty. RAE
- C$165,0002 bd2 ba954 sqftHighlands On Kinnaird Ravine, Edmonton, AB T5B 0G1For Sale
 MLS ID #E4502014, Melissa T Hunter, Century 21 Masters. RAE
