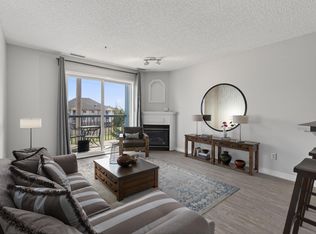
TOP FLOOR! Welcome to this exceptionally well-maintained 2-bedroom, 2-bathroom condo offering one of the largest floor plans in the building. Enjoy unobstructed north-facing views from your private covered balcony and a bright, open-concept layout perfect for everyday living. The spacious kitchen features ample cabinetry, a centre island, updated backsplash, and opens seamlessly to the dining and living areas. Recent updates include modern light fixtures in the dining area and both bathrooms. The split-bedroom layout offers added privacy, with a spacious primary suite featuring a walk-in closet and a 4-piece ensuite. Additional highlights include in-suite laundry, elevator access, and move-in-ready condition. Conveniently located minutes to Stadium LRT, Commonwealth Stadium, Save-On-Foods, downtown, NAIT, MacEwan University, Royal Alexandra Hospital and the University of Alberta.
For sale
C$164,900
11325 83rd St NW #526, Edmonton, AB T5B 4W5
2beds
925sqft
Apartment, Lowrise Apartment
Built in 2004
-- sqft lot
$-- Zestimate®
C$178/sqft
C$-- HOA
What's special
Unobstructed north-facing viewsPrivate covered balconyBright open-concept layoutSpacious kitchenAmple cabinetryCentre islandUpdated backsplash
- 68 days
- 15
- 0
Zillow last checked:
Listing updated:
Listed by:
Elena Pricov,
RE/MAX Real Estate
Source: RAE,MLS®#: E4495958
Facts & features
Interior
Bedrooms & bathrooms
- Bedrooms: 2
- Bathrooms: 2
- Full bathrooms: 2
Primary bedroom
- Level: Main
Heating
- Baseboard, Natural Gas
Appliances
- Included: Dishwasher-Built-In, Dryer, Electric Stove, Washer
Features
- No Animal Home, No Smoking Home
- Flooring: Carpet, Linoleum
- Basement: None, No Basement
Interior area
- Total structure area: 925
- Total interior livable area: 925.70 sqft
Property
Parking
- Parking features: Stall
Features
- Levels: Single Level Apartment,1
- Exterior features: Playground Nearby
- Pool features: Community, Public Swimming Pool
Lot
- Size: 885 Square Feet
- Features: Playground Nearby, Near Public Transit, Schools, Shopping Nearby, Public Transportation
Details
- Other equipment: Intercom
Construction
Type & style
- Home type: Apartment
- Property subtype: Apartment, Lowrise Apartment
- Attached to another structure: Yes
Materials
- Foundation: Concrete Perimeter
- Roof: Asphalt
Condition
- Year built: 2004
Community & HOA
Community
- Features: Intercom, No Animal Home, No Smoking Home
HOA
- Has HOA: Yes
- Services included: Heat, Insur. for Common Areas, Reserve Fund Contribution, Utilities Common Areas, Water/Sewer
Location
- Region: Edmonton
Financial & listing details
- Price per square foot: C$178/sqft
- Date on market: 6/26/2026
- Ownership: Private
Price history
Price history is unavailable.
Public tax history
Tax history is unavailable.
Climate risks
Neighborhood: Parkdale
Nearby schools
GreatSchools rating
No schools nearby
We couldn't find any schools near this home.
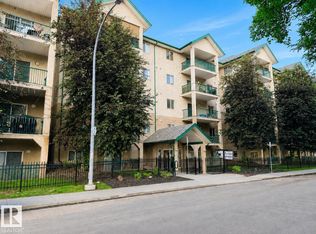
- C$154,0002 bd2 ba728 sqft11325 83rd St NW #515, Edmonton, AB T5B4W5For Sale
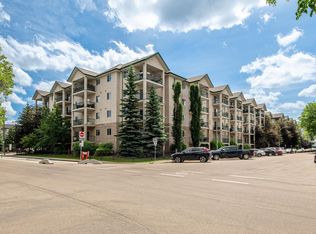
- C$159,0002 bd2 ba857 sqft11325 83rd St NW #228, Edmonton, AB T5B4W5For Sale
- C$125,9001 bd1 ba575 sqft11325 83rd St NW #130, Edmonton, AB T5B4W5For Sale

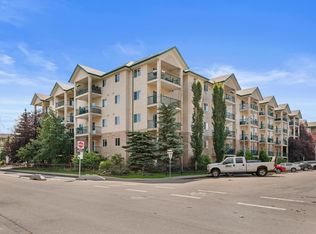
- C$157,5002 bd2 ba889 sqft11325 83rd St NW #417, Edmonton, AB T5B4W5For Sale
Similar homes
- C$155,0002 bd1 ba845 sqftCommonwealth Pointe II, Edmonton, AB T5B 4X5For Sale
 MLS ID #E4496699, Loren Janina Alcantara, Realty Focus. RAE
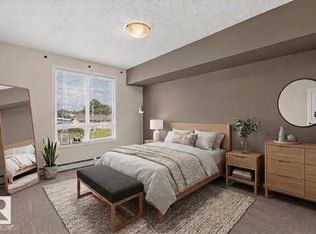
 - C$179,9002 bd2 ba966 sqftHolland Gardens, Edmonton, AB T5A 5J7For Sale
 MLS ID #E4503256, Alison Dowdall, Liv Real Estate. RAE
 - C$170,0002 bd2 ba839 sqftPromenade Eaux Claires, Edmonton, AB T5Z 3V1For Sale
 MLS ID #E4502077, Simeon Mckoy, The Foundry Real Estate Company Ltd. RAE
 - C$167,5002 bd2 ba811 sqftWaters Edge, Edmonton, AB T6E 6B6For Sale
 MLS ID #E4494952, Charlene A King, RE/MAX Edge Realty. RAE
