Experience elevated urban living in this exceptional 16th-floor condo ideally situated on prestigious Sask. Drive, just steps from the University of Alberta campus & Edmonton’s breathtaking River Valley. This bright spacious 2-bedroom, 2-bathroom residence features oversized windows that flood the home w/ natural light while showcasing stunning south-facing city views.The functional floor plan offers a welcoming living room,dining area, & an galley kitchen complete w/ a walk-in pantry & additional storage. The spacious primary suite includes a walk-through closet leading to a 4-piece ensuite, while the 2nd bedroom & additional 4-piece bathroom provide flexibility for guests, roommates, or a home office. Impressive selection of amenities, including a fitness centre, indoor & outdoor sports courts for racquetball, tennis, pickleball, & basketball, & a social rooms. Located in the heart of Strathcona, you're within walking distance of Garneau, Whyte Avenue’s vibrant restaurants, cafés, shopping & nightlife.
For sale
C$189,000
10149 Saskatchewan Dr NW #1600, Edmonton, AB T6E 6B6
2beds
858sqft
Apartment, Apartment High Rise
Built in 1981
-- sqft lot
$-- Zestimate®
C$220/sqft
C$-- HOA
What's special
Stunning south-facing city viewsFunctional floor planDining areaGalley kitchenSpacious primary suiteWalk-through closet
- 71 days |
- 14 |
- 0 |
Zillow last checked:
Listing updated:
Listed by:
Karen G Stanko,
RE/MAX Real Estate
Source: RAE,MLS®#: E4492519
Facts & features
Interior
Bedrooms & bathrooms
- Bedrooms: 2
- Bathrooms: 2
- Full bathrooms: 2
Primary bedroom
- Level: Main
Heating
- Hot Water, Natural Gas
Cooling
- Has cooling: Yes
Appliances
- Included: Dishwasher-Built-In, Refrigerator, Electric Stove
Features
- No Animal Home, No Smoking Home
- Flooring: Ceramic Tile, Laminate Flooring, Linoleum
- Basement: None, No Basement
Interior area
- Total structure area: 858
- Total interior livable area: 858.21 sqft
Video & virtual tour
Property
Parking
- Total spaces: 1
- Parking features: Parkade, Parking-Plug-Ins, Guest, Parking-Visitor
Features
- Levels: Single Level Apartment,1
- Patio & porch: Patio
- Exterior features: Landscaped, Playground Nearby
Lot
- Size: 431 Square Feet
- Features: Landscaped, Park/Reserve, Playground Nearby, Near Public Transit, Shopping Nearby, Public Transportation
Construction
Type & style
- Home type: Apartment
- Property subtype: Apartment, Apartment High Rise
- Attached to another structure: Yes
Materials
- Foundation: Concrete Perimeter
Condition
- Year built: 1981
Community & HOA
Community
- Features: Fitness Center, No Animal Home, No Smoking Home, Party Room, Patio, Racquetball, Recreation Room/Centre, Social Rooms, Tennis Court(s), Rooftop Deck/Patio, Exercise Room, Racquet Courts, Tennis Courts
- Security: Smoke Detector(s), Secured Garage/Parking, Fire Sprinkler System, Detectors Smoke, Secured Parking, Sprinkler System-Fire
HOA
- Has HOA: Yes
- Amenities included: Recreation Facility
- Services included: Amenities w/Condo, Exterior Maintenance, Heat, Insur. for Common Areas, Landscape/Snow Removal, Professional Management, Reserve Fund Contribution
Location
- Region: Edmonton
Financial & listing details
- Price per square foot: C$220/sqft
- Date on market: 6/8/2026
- Ownership: Private
Price history
Price history is unavailable.
Public tax history
Tax history is unavailable.
Climate risks
Neighborhood: Strathcona
Nearby schools
GreatSchools rating
No schools nearby
We couldn't find any schools near this home.
- C$189,9002 bd2 ba841 sqft10149 Saskatchewan Dr NW #1102, Edmonton, AB T6E6B6For Sale

- C$168,0002 bd2 ba924 sqft10149 Saskatchewan Dr NW #608, Edmonton, AB T6E6B6For Sale
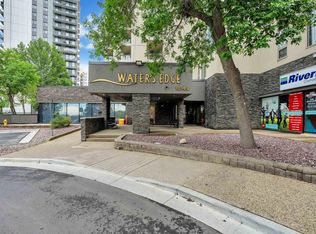
- C$249,9002 bd2 ba880 sqft10149 Saskatchewan Dr NW #509, Edmonton, AB T6E6B6For Sale
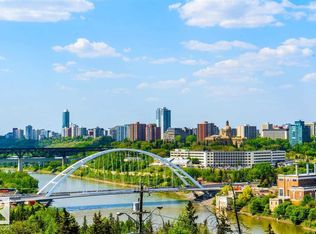
- C$229,5002 bd2 ba793 sqft10149 Saskatchewan Dr NW #806, Edmonton, AB T6E6B6For Sale
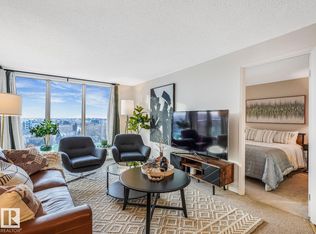
- C$184,9002 bd2 ba824 sqft10149 Saskatchewan Dr NW #1002, Edmonton, AB T6E6B6For Sale
- C$199,8002 bd2 ba920 sqft10149 Saskatchewan Dr NW #210, Edmonton, AB T6E6B6For Sale
- C$205,0002 bd2 ba879 sqft10149 Saskatchewan Dr NW #1101, Edmonton, AB T6E6B6For Sale
- C$194,8002 bd2 ba859 sqft10149 Saskatchewan Dr NW #700, Edmonton, AB T6E6B6For Sale
Similar homes
- C$168,0002 bd2 ba924 sqftWaters Edge, Edmonton, AB T6E 6B6For SaleMLS ID #E4504318, Kunal Sachdeva, RE/MAX Excellence. RAE
- C$189,9002 bd2 ba841 sqftWaters Edge, Edmonton, AB T6E 6B6For SaleMLS ID #E4500305, Sally Munro, Century 21 Masters. RAE
- C$199,8002 bd2 ba920 sqftWaters Edge, Edmonton, AB T6E 6B6For Sale
 MLS ID #E4500725, Darlene Strang, RE/MAX Real Estate. RAE
 - C$169,9002 bd2 ba811 sqftWaters Edge, Edmonton, AB T6E 6B6For Sale
 MLS ID #E4494952, Charlene A King, RE/MAX Edge Realty. RAE
 - C$205,0002 bd2 ba879 sqftWaters Edge, Edmonton, AB T6E 6B6For SaleMLS ID #E4499234, Alan H Gee, RE/MAX Excellence. RAE
- C$179,9002 bd2 ba954 sqftMarquis The_Downtown_EDMO, Edmonton, AB T5K 1B5For SaleMLS ID #E4496884, Dan C Chalifoux, Real Broker. RAE
- C$199,0002 bd1 ba816 sqftMelrose Manor, Edmonton, AB T5K 2X7For SaleMLS ID #E4501968, Wendy M Lam, RE/MAX Elite. RAE
- C$179,0002 bd2 ba1k sqftTop Of The Valley, Edmonton, AB T5N 3X8For SaleMLS ID #E4493652, Tameka D Ross, Liv Real Estate. RAE
- C$189,0001 bd1 ba917 sqftKing Edward Place, Edmonton, AB T6E 6L6For SaleMLS ID #E4491863, Terrance J De Villa, MaxWell Devonshire Realty. RAE
- C$190,0002 bd2 ba944 sqftHenday Village, Edmonton, AB T5T 6J4For SaleMLS ID #E4501408, Carrine M Kowalchuk, MaxWell Challenge Realty. RAE
- C$189,0002 bd2 ba1.1k sqftKaskitayo Place, Edmonton, AB T6J 6P5For SaleMLS ID #E4500163, Chris Proctor, Real Broker. RAE
- C$218,0002 bd1 ba919 sqftChateaux The, Edmonton, AB T6J 7C8For SaleMLS ID #E4503625, Eileen Alferez, CIR Realty. RAE
- C$220,0002 bd2 ba1k sqftWestcliffe Arms, Edmonton, AB T5K 2E5For SaleMLS ID #E4500055, Chris Proctor, Real Broker. RAE
- C$219,0003 bd2 ba1.2k sqftGrande Whitemud, Edmonton, AB T6J 7G8For SaleMLS ID #E4503791, Martin Zhang, MaxWell Polaris. RAE
- C$169,0002 bd1 ba749 sqftTara Woods, Edmonton, AB T5K 1X7For SaleMLS ID #E4498119, Wesley B Henderson, Coldwell Banker Mountain Central. RAE
- C$178,9002 bd2 ba1.1k sqftCountry Gardens, Edmonton, AB T6H 5G5For SaleMLS ID #E4501960, Rick Schmidt, MaxWell Polaris. RAE
- C$209,0002 bd2 ba947 sqftHenday Village, Edmonton, AB T5T 6J4For SaleMLS ID #E4503777, Carrine M Kowalchuk, MaxWell Challenge Realty. RAE
- C$193,0003 bd2 ba976 sqftKing Street, Edmonton, AB T5T 6C6For SaleMLS ID #E4498508, Mensour Kahssay, Grand Realty. RAE
- C$191,5002 bd2 ba1.1k sqftKaskitayo Place, Edmonton, AB T6J 6P5For SaleMLS ID #E4493073, Ron M Goryniuk, Homes & Gardens Real Estate Limited. RAE
- C$179,9002 bd1 ba948 sqftRiverbend Village, Edmonton, AB T6H 5G4For SaleMLS ID #E4491091, Tom Baart, Homes & Gardens Real Estate Limited. RAE
