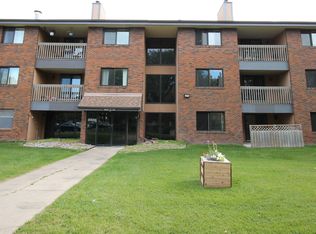
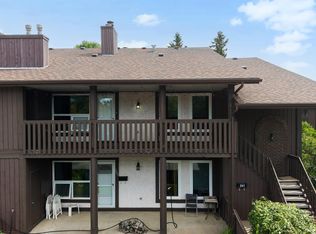
Welcome to this 948 sqft 2 bedroom condo in Riverbend Village nestled in the desirable community of Ramsay Heights, which holds parks, playgrounds, K9 schools and close to Southgate Mall and WEM for any of your shopping needs. This completely newly painted and renovated condominium located on the top floor of the building has a ceramic tiled mudroom/foyer entrance, wonderfully renovated kitchen with SS appliances, granite counter tops, dark wood cabinetry, double SS sinks and ceramic tiled flooring, two fairly sized bedrooms with one having a patio door to the balcony, beautifully appointed ceramic tiled 4 piece bathroom with a dark wood bathroom vanity with granite top, large dining room/living room/office area with access to a South facing balcony. There’s a wood burning fireplace but it’s non functioning, an in-suite laundry/storage room. One #62 assigned energized parking stall located on the side door of the building.
For sale
C$179,900
14811 51st Ave NW #312, Edmonton, AB T6H 5G4
2beds
948sqft
Apartment, Lowrise Apartment
Built in 1977
-- sqft lot
$-- Zestimate®
C$190/sqft
C$-- HOA
What's special
Wonderfully renovated kitchenSs appliancesGranite counter topsDark wood cabinetryDouble ss sinksCeramic tiled flooringTwo fairly sized bedrooms
- 73 days |
- 1 |
- 0 |
Zillow last checked:
Listing updated:
Listed by:
Tom Baart,
Homes & Gardens Real Estate Limited
Source: RAE,MLS®#: E4491091
Facts & features
Interior
Bedrooms & bathrooms
- Bedrooms: 2
- Bathrooms: 1
- Full bathrooms: 1
Primary bedroom
- Level: Main
Heating
- Baseboard, Hot Water, Natural Gas
Appliances
- Included: Dishwasher-Built-In, Dryer, Microwave Hood Fan, Refrigerator, Electric Stove, Washer, Gas Water Heater
Features
- No Animal Home, No Smoking Home, Storage
- Flooring: Carpet, Ceramic Tile, Laminate Flooring
- Windows: Vinyl Windows
- Basement: None, No Basement
Interior area
- Total structure area: 948
- Total interior livable area: 948.20 sqft
Property
Parking
- Total spaces: 1
- Parking features: Stall, Parking-Plug-Ins
Features
- Levels: Single Level Apartment,1
- Patio & porch: Deck
- Exterior features: Landscaped, Playground Nearby
Lot
- Size: 1,722 Square Feet
- Features: Near Golf Course, Landscaped, Playground Nearby, Near Public Transit, Schools, Shopping Nearby, Ski Hill Nearby, Golf Nearby, Public Transportation
Details
- Other equipment: Intercom
Construction
Type & style
- Home type: Apartment
- Property subtype: Apartment, Lowrise Apartment
- Attached to another structure: Yes
Materials
- Foundation: Slab
- Roof: Asphalt
Condition
- Year built: 1977
Community & HOA
Community
- Features: Deck, Hot Water Natural Gas, Intercom, No Animal Home, No Smoking Home, Storage-In-Suite
- Security: Smoke Detector(s), Security Door, Detectors Smoke
HOA
- Has HOA: Yes
- Services included: Exterior Maintenance, Heat, Insur. for Common Areas, Landscape/Snow Removal, Professional Management, Reserve Fund Contribution, Water/Sewer
Location
- Region: Edmonton
Financial & listing details
- Price per square foot: C$190/sqft
- Date on market: 6/1/2026
- Ownership: Private
Price history
Price history is unavailable.
Public tax history
Tax history is unavailable.
Climate risks
Neighborhood: Riverbend
Nearby schools
GreatSchools rating
No schools nearby
We couldn't find any schools near this home.
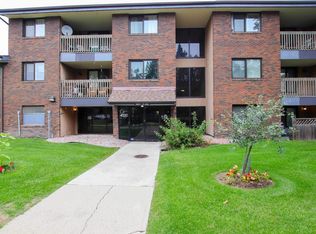
- C$--2 bd1 ba-- sqft14803 51st Ave NW #205, Edmonton, AB T6H5G4Off Market
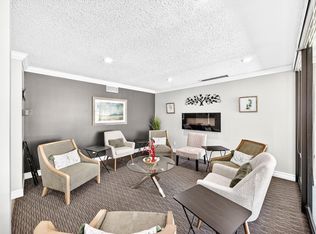
- C$155,0002 bd2 ba1k sqft14803 51st Ave NW #208, Edmonton, AB T6H5G4For Sale
- C$178,9002 bd2 ba1.1k sqft14810 51st Ave NW #401, Edmonton, AB T6H5G5For Sale
- C$--2 bd2 ba2k sqft14810 51st Ave NW, Edmonton, AB T6H5G5Off Market
- C$--2 bd1 ba-- sqft5125 Riverbend Rd NW #850382, Edmonton, AB T6H5K5Off Market
- C$--1 bd1 ba-- sqft5125 Riverbend Rd NW #850381, Edmonton, AB T6H5K5Off Market
- C$--2 bd2 ba833 sqft5125 Riverbend Rd NW #417, Edmonton, AB T6H5K5Off Market
- C$--2 bd2 ba-- sqft5125 Riverbend Rd NW, Edmonton, AB T6H5K5Off Market
Similar homes
- C$178,9002 bd2 ba1.1k sqftCountry Gardens, Edmonton, AB T6H 5G5For SaleMLS ID #E4501960, Rick Schmidt, MaxWell Polaris. RAE
- C$179,9003 bd1 ba1k sqftSurrey Gardens, Edmonton, AB T5T 1Z3For Sale
 MLS ID #E4502972, Dawn J Morgan, Exp Realty. RAE
 - C$159,9992 bd2 ba1k sqftCountry Club Estate, Edmonton, AB T5R 2E1For Sale
 MLS ID #E4492357, AK Amrit Karan Singh, Royal Lepage Arteam Realty. RAE
 - C$189,0002 bd2 ba1.1k sqftKaskitayo Place, Edmonton, AB T6J 6P5For Sale
 MLS ID #E4500163, Chris Proctor, Real Broker. RAE
 - C$189,0002 bd2 ba858 sqftWaters Edge, Edmonton, AB T6E 6B6For SaleMLS ID #E4492519, Karen G Stanko, RE/MAX Real Estate. RAE
- C$189,9002 bd2 ba838 sqftOspin Terrace, Edmonton, AB T6R 0R6For SaleMLS ID #E4490580, Clint L Hogg, Sable Realty. RAE
- C$190,0002 bd2 ba944 sqftHenday Village, Edmonton, AB T5T 6J4For SaleMLS ID #E4501408, Carrine M Kowalchuk, MaxWell Challenge Realty. RAE
- C$180,0001 bd1 ba863 sqftThe Renaissance (Meadowlark Park_EDM), Edmonton, AB T5R 5Z2For SaleMLS ID #E4491352, Celeste M Plaizier, Real Broker. RAE
- C$169,9002 bd2 ba811 sqftWaters Edge, Edmonton, AB T6E 6B6For SaleMLS ID #E4494952, Charlene A King, RE/MAX Edge Realty. RAE
- C$194,0002 bd2 ba801 sqftWestridge The, Edmonton, AB T5T 6S7For SaleMLS ID #E4495312, Dave B Johnston, REMAX River City. RAE
- C$193,0003 bd2 ba976 sqftKing Street, Edmonton, AB T5T 6C6For SaleMLS ID #E4498508, Mensour Kahssay, Grand Realty. RAE
- C$180,0002 bd1 ba939 sqftSurrey Gardens, Edmonton, AB T5T 1Z3For SaleMLS ID #E4490885, Aaron H Robinson, Century 21 Masters. RAE
- C$184,9002 bd2 ba800 sqftHudson Village, Edmonton, AB T6V 1Y5For SaleMLS ID #E4491848, Pawan Badesha, Royal LePage Noralta Real Estate. RAE
- C$199,8002 bd2 ba920 sqftWaters Edge, Edmonton, AB T6E 6B6For SaleMLS ID #E4500725, Darlene Strang, RE/MAX Real Estate. RAE
- C$144,0002 bd2 ba1.1k sqftCountry Club Estate, Edmonton, AB T5R 2E1For SaleMLS ID #E4498144, Conrad A Bitangcol, REMAX River City. RAE
- C$199,0002 bd1 ba816 sqftMelrose Manor, Edmonton, AB T5K 2X7For SaleMLS ID #E4501968, Wendy M Lam, RE/MAX Elite. RAE
- C$149,9002 bd2 ba858 sqftCarrington Place_LaPerle, Edmonton, AB T5T 5Z2For SaleMLS ID #E4500334, Marty J Weishaupt, Royal LePage Noralta Real Estate. RAE
- C$199,0003 bd1 ba1k sqftCarriage Lane, Edmonton, AB T6M 1B4For SaleMLS ID #E4493896, Kimberly Ouellette, Schmidt Realty Group Inc. RAE
- C$264,9983 bd3 ba1k sqftRiverbend The, Edmonton, AB T6H 5S9For SaleMLS ID #E4502612, Sarah Hart, Royal LePage Prestige Realty. RAE
- C$189,9002 bd2 ba827 sqftPark Place (Ellerslie), Edmonton, AB T6X 1J9For SaleMLS ID #E4500387, . Manjeet Singh, Venus Realty. RAE
