CORNER UNIT TOP FLOOR, ENTRANCE DOOR RIGHT NEXT TO 2 PARKING STALLS!! ALL LOCATED IN FABULOUS SOUTH EDMONTON RAMSAY HEIGHTS IN RIVERBEND! ALL MOST 1000 SQ/FT, WITH 2 SPACIOUS BEDROOMS + 2 BATHROOMS W/ ENSUITE, WINDOWS GALORE! PATIO DOORS IN LIVING ROOM ALLOW YOU TO STEP OUT TO A 9 X 5 FT COVERED DECK. NICE OPEN CONCEPT LIVING W/ LAMINATE & TILE FLOORS. GALLEY KITCHEN WITH LOADS OF CABINETS! YOUR OWN IN SUITE LAUNDRY, STORAGE AND 2 PARKING STALLS!! “RIVERBEND VILLAGE" IS A QUIET WELL MAITAINED & MANAGED, PET FRIENDLY BUILDING. FANTASTIC LOCATION IN A MATURE NEIGHBOURHOOD WITH PARKS, SCHOOLS, & WALKING/BIKING DISTANCE TO RIVER VALLEY TRAILS LEADING TO FORT EDMONTON PARK AND TERWILLEGAR DOG PARK BY THE RIVER! MINUTES FROM RIVERBEND SHOPPING CENTRE WITH D ALL YOUR SHOPPING & DINING NEEDS! MINUTES TO COMMUTE TO UNIVERSITY OF ALBERTA, U OF A HOSPITAL, FAMOUS WHYTE AVE, AND IMMEDIATE ACCESS TO WHITEMUD FREEWAY & THE ANTHONY HENDAY. BRING ALL OFFERS!!
For sale
C$155,000
14803 51st Ave NW #208, Edmonton, AB T6H 5G4
2beds
1,004sqft
Apartment, Lowrise Apartment
Built in 1977
-- sqft lot
$-- Zestimate®
C$154/sqft
C$-- HOA
What's special
Corner unit top floorWindows galoreNice open concept livingLaminate and tile floorsIn suite laundry
- 149 days |
- 11 |
- 1 |
Zillow last checked:
Listing updated:
Listed by:
Terry N Taschuk,
MaxWell Polaris
Source: RAE,MLS®#: E4478689
Facts & features
Interior
Bedrooms & bathrooms
- Bedrooms: 2
- Bathrooms: 2
- Full bathrooms: 1
- 1/2 bathrooms: 1
Primary bedroom
- Level: Main
Heating
- Baseboard, Natural Gas
Appliances
- Included: Dishwasher-Built-In, Dryer, Exhaust Fan, Refrigerator, Electric Stove, Washer, Gas Water Heater
Features
- No Smoking Home
- Flooring: Ceramic Tile, Laminate Flooring
- Windows: Window Coverings, Vinyl Windows
- Basement: None, No Basement
Interior area
- Total structure area: 1,004
- Total interior livable area: 1,004 sqft
Property
Parking
- Total spaces: 2
- Parking features: 2 Outdoor Stalls, Tandem, Parking-Plug-Ins, Guest, Parking-Visitor
Features
- Levels: Single Level Apartment,1
- Patio & porch: Deck
- Exterior features: Landscaped, Playground Nearby, Private Setting
Lot
- Features: Cul-De-Sac, Flat Site, Near Golf Course, Landscaped, Level, Picnic Area, Playground Nearby, Private, Near Public Transit, Schools, Shopping Nearby, Ski Hill Nearby, Golf Nearby, Public Transportation
- Topography: Level
Construction
Type & style
- Home type: Apartment
- Property subtype: Apartment, Lowrise Apartment
- Attached to another structure: Yes
Materials
- Foundation: Concrete Perimeter
- Roof: Asphalt
Condition
- Year built: 1977
Community & HOA
Community
- Features: Deck, Hot Water Natural Gas, No Smoking Home
- Security: Security Door
HOA
- Has HOA: Yes
- Services included: Amenities w/Condo, Exterior Maintenance, Heat, Insur. for Common Areas, Janitorial Common Areas, Landscape/Snow Removal, Professional Management, Reserve Fund Contribution, Utilities Common Areas, Water/Sewer
Location
- Region: Edmonton
Financial & listing details
- Price per square foot: C$154/sqft
- Date on market: 3/23/2026
- Ownership: Private
- Road surface type: Paved Lane
Price history
Price history is unavailable.
Public tax history
Tax history is unavailable.
Climate risks
Neighborhood: Riverbend
Nearby schools
GreatSchools rating
No schools nearby
We couldn't find any schools near this home.
- C$--2 bd1 ba-- sqft14803 51st Ave NW #205, Edmonton, AB T6H5G4Off Market
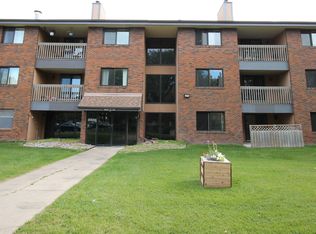
- C$179,9002 bd1 ba948 sqft14811 51st Ave NW #312, Edmonton, AB T6H5G4For Sale

- C$349,9003 bd2 ba1.4k sqft5010 147th St NW, Edmonton, AB T6H5E7For Sale

- C$178,9002 bd2 ba1.1k sqft14810 51st Ave NW #401, Edmonton, AB T6H5G5For Sale
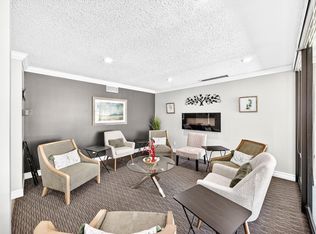
- C$--2 bd2 ba2k sqft14810 51st Ave NW, Edmonton, AB T6H5G5Off Market
- C$164,8003 bd2 ba1.1k sqft5125 Riverbend Rd NW #406, Edmonton, AB T6H5K5For Sale
- C$155,9001 bd2 ba1k sqft5125 Riverbend Rd NW #223, Edmonton, AB T6H5K5For Sale
- C$139,8003 bd2 ba1.1k sqft5125 Riverbend Rd NW #106, Edmonton, AB T6H5K5For Sale
Similar homes
- C$159,9992 bd2 ba1.1k sqftAspen Garden Estates, Edmonton, AB T6J 4A9For Sale
 MLS ID #E4491392, Salman Rajani, Realty72. RAE
 - C$149,9002 bd1 ba1k sqftParkside Grande, Edmonton, AB T5T 2T2For Sale
 MLS ID #E4501429, Corina A Karas, MaxWell Challenge Realty. RAE
 - C$178,0002 bd2 ba1k sqftTretheway, Edmonton, AB T5K 2N9For Sale
 MLS ID #E4503365, Todd W Bradley, Royal Lepage Arteam Realty. RAE
 - C$149,9002 bd2 ba1k sqftMainstreet West, Edmonton, AB T5T 6E6For Sale
 MLS ID #E4500705, Keith Halabi, Real Broker. RAE
 - C$154,9003 bd2 ba1k sqftPointe West Phase II, Edmonton, AB T5T 6E9For SaleMLS ID #E4502017, Moe Ahmad, Sable Realty. RAE
- C$145,0002 bd2 ba979 sqftOliver Manor, Edmonton, AB T5K 2V9For SaleMLS ID #E4503732, Jerry Zhang, Century 21 All Stars Realty Ltd. RAE
- C$153,9002 bd2 ba1k sqftCountry Club Estate, Edmonton, AB T5R 2E1For SaleMLS ID #E4500551, Marlene J Pahl, Royal LePage Noralta Real Estate. RAE
- C$160,0002 bd2 ba830 sqftPark Place Ellerslie Crossing, Edmonton, AB T6X 1N5For SaleMLS ID #E4503975, Ritu R Bagga, Royal LePage Noralta Real Estate. RAE
- C$137,9001 bd1 ba870 sqftTretheway, Edmonton, AB T5K 2N9For SaleMLS ID #E4503921, Steve Balay, Royal Lepage Arteam Realty. RAE
- C$164,9002 bd2 ba780 sqftMainstreet, Edmonton, AB T6L 6S5For SaleMLS ID #E4500443, Derek J Burak, Royal Lepage Arteam Realty. RAE
- C$169,8002 bd2 ba852 sqftPark Place Terwillegar Terrace, Edmonton, AB T6R 0N2For SaleMLS ID #E4488798, Lyndon A Sommert, Exp Realty. RAE
- C$168,9002 bd2 ba911 sqftPointe West Phase II, Edmonton, AB T5T 6E9For SaleMLS ID #E4495694, Greg J Babski, RE/MAX Elite. RAE
- C$126,0003 bd2 ba1k sqftNo Name, Edmonton, AB T5P 1T4For SaleMLS ID #E4500706, Joseph Yisak, MaxWell Devonshire Realty. RAE
- C$172,5002 bd1 ba1k sqftEmerald Place I, Edmonton, AB T6K 3Z6For SaleMLS ID #E4504423, Steve Lount, Century 21 All Stars Realty Ltd. RAE
- C$167,5002 bd2 ba883 sqftPark Place (Ellerslie), Edmonton, AB T6X 1N5For SaleMLS ID #E4503396, Darya M Pfund, Easy List Realty. RAE
- C$124,9902 bd1 ba858 sqftJasper Place Condos, Edmonton, AB T5R 1B8For SaleMLS ID #E4486585, Kwaku Nyantakyi, Century 21 Leading. RAE
- C$159,9001 bd1 ba721 sqftVictoria Park Tower, Edmonton, AB T5K 1N4For SaleMLS ID #E4498363, Dave B Johnston, REMAX River City. RAE
- C$168,0002 bd1 ba893 sqftAlpine Est, Saint Albert, AB T8N 3Y2For SaleMLS ID #E4503674, Tatum Fitton, ComFree. RAE
- C$189,0002 bd2 ba809 sqftSomerset (Callingwood So), Edmonton, AB T5T 6Y5For SaleMLS ID #E4495886, Gary E Dvorkin, RE/MAX Excellence. RAE
- C$115,9002 bd1 ba728 sqftFairways South, Edmonton, AB T6J 3V6For SaleMLS ID #E4502615, Jordan Clarke, The Foundry Real Estate Company Ltd. RAE
