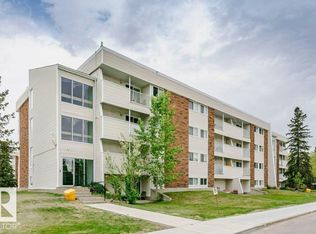
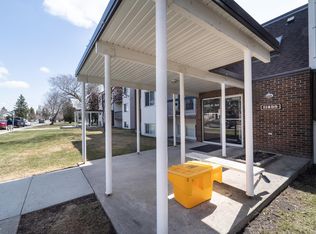
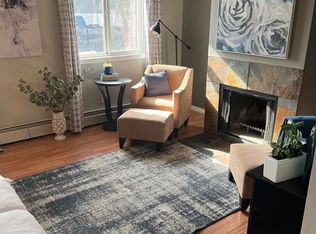
Attention Investors & First Time Buyers! Welcome to this beautifully updated condo in the highly sought after community of Sweet Grass. Offering 2 spacious bedrooms, 1 full bathroom, and a private balcony overlooking the courtyard, this home delivers the perfect blend of comfort, convenience, and exceptional value. The bright open concept seamlessly connects the living and dining areas, creating an inviting space for everyday living and entertaining. The upgraded gallery kitchen features modern finishes, ample cabinetry, and functional workspace, making meal preparation a pleasure. Enjoy outstanding affordability with condo fees that include electricity, heat, water/sewer, professional management, building maintenance, reserve fund contribution, and an assigned parking stall. Ideally located within walking distance to Sweet Grass Elementary, close to St. Theresa Elementary, Vernon Barford Jr High, and Hairy Ainlay High School. you'll also appreciate the access to Century Park LRT, shopping, and parks!
For sale
C$110,900
11255 31st Ave NW #31, Edmonton, AB T6J 3V6
2beds
728sqft
Apartment, Lowrise Apartment
Built in 1977
-- sqft lot
$-- Zestimate®
C$152/sqft
C$-- HOA
What's special
Beautifully updated condoBright open conceptUpgraded gallery kitchenModern finishesAmple cabinetryFunctional workspace
- 18 days |
- 20 |
- 0 |
Zillow last checked:
Listing updated:
Listed by:
Jordan Clarke,
The Foundry Real Estate Company Ltd
Source: RAE,MLS®#: E4502615
Facts & features
Interior
Bedrooms & bathrooms
- Bedrooms: 2
- Bathrooms: 1
- Full bathrooms: 1
Primary bedroom
- Level: Main
Heating
- Baseboard, Hot Water, Natural Gas
Appliances
- Included: Exhaust Fan, Refrigerator, Electric Stove
Features
- Flooring: Laminate Flooring
- Basement: None, No Basement
Interior area
- Total structure area: 728
- Total interior livable area: 728.83 sqft
Property
Parking
- Parking features: Stall
Features
- Levels: Single Level Apartment,1
- Exterior features: Playground Nearby
Lot
- Size: 1,547 Square Feet
- Features: Near Golf Course, Playground Nearby, Near Public Transit, Schools, Shopping Nearby, See Remarks, Golf Nearby, Public Transportation
Construction
Type & style
- Home type: Apartment
- Property subtype: Apartment, Lowrise Apartment
- Attached to another structure: Yes
Materials
- Foundation: Concrete Perimeter
- Roof: Asphalt
Condition
- Year built: 1977
Community & HOA
Community
- Features: Recreation Room/Centre, See Remarks
HOA
- Has HOA: Yes
- Amenities included: Recreation Facility
- Services included: Amenities w/Condo, Electricity, Exterior Maintenance, Heat, Insur. for Common Areas, Professional Management, Reserve Fund Contribution, Water/Sewer
Location
- Region: Edmonton
Financial & listing details
- Price per square foot: C$152/sqft
- Date on market: 8/7/2026
- Ownership: Private
Price history
Price history is unavailable.
Public tax history
Tax history is unavailable.
Climate risks
Neighborhood: Kaskitayo
Nearby schools
GreatSchools rating
No schools nearby
We couldn't find any schools near this home.
- C$1,3002 bd1 ba733 sqft11255 31st Ave NW #71, Edmonton, AB T6J3V6For Rent
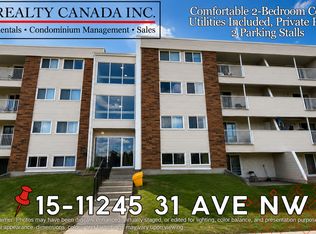
- C$1,3502 bd1 ba-- sqft15 31st Ave NW, Edmonton, AB T6J3V5For Rent
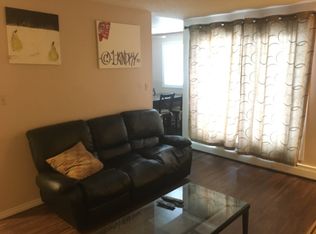
- C$--3 bd2 ba-- sqft11265 31st Ave NW #24, Edmonton, AB T6J3V7Off Market
- C$--2 bd1 ba900 sqft11245 31st Ave NW #77, Edmonton, AB T6J3V5Off Market

- C$1,3502 bd1 ba807 sqft11245 31st Ave NW #15, Edmonton, AB T6J3V5For Rent
- C$--3 bd2 ba-- sqft11255 31st Ave NW #2, Edmonton, AB T6J3V6Off Market
- C$--2 bd1 ba800 sqft11255 31st Ave NW #36, Edmonton, AB T6J3V6Off Market
- C$1,3502 bd1 ba807 sqft11255 31st Ave NW #14, Edmonton, AB T6J3V6For Rent
Similar homes
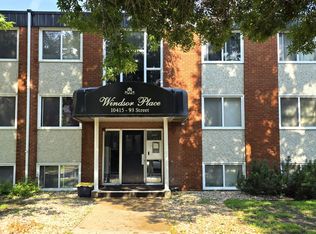
- C$109,9002 bd1 ba752 sqftWindsor Place, Edmonton, AB T5H 1X5For Sale
 MLS ID #E4501961, Michelle C Zenon, RE/MAX Real Estate. RAE
 - C$89,9002 bd1 ba743 sqftRobinson Manor, Edmonton, AB T5M 0K1For Sale
 MLS ID #E4503823, Sharon M Josey, REMAX River City. RAE
 - C$105,0001 bd1 ba645 sqftCedarbrae Gardens, Edmonton, AB T6J 0T9For Sale
 MLS ID #E4497038, Conor Salisbury, Century 21 All Stars Realty Ltd. RAE
 - C$115,0001 bd1 ba737 sqftTiffany Green, Edmonton, AB T5H 3A6For Sale
 MLS ID #E4498248, Kenton T King, MaxWell Progressive. RAE
 - C$109,0001 bd1 ba611 sqftRiverbend Manor, Edmonton, AB T6H 4T4For SaleMLS ID #E4503355, Sandy Kahlon, RE/MAX Excellence. RAE
- C$130,0003 bd1 ba1k sqftCountryview, Edmonton, AB T6J 4G2For SaleMLS ID #E4489336, Reuben O Tucker, MaxWell Polaris. RAE
- C$114,9002 bd1 ba944 sqftVictoria Manor, Edmonton, AB T5H 2X2For SaleMLS ID #E4492459, Edris A Azizi, Capcity Realty Group. RAE
- C$124,8002 bd1 ba871 sqftMillwoods Place, Edmonton, AB T6K 4A6For SaleMLS ID #E4492498, Prateek Goel, MaxWell Polaris. RAE
- C$114,5001 bd1 ba613 sqftMillwoods Terrace, Edmonton, AB T6K 2M2For SaleMLS ID #E4498342, Michelle C Zenon, RE/MAX Real Estate. RAE
- C$109,9001 bd1 ba689 sqftParkview Manor_EDMO, Edmonton, AB T5H 4C7For SaleMLS ID #E4489847, Greg J Babski, RE/MAX Elite. RAE
- C$134,9002 bd2 ba948 sqftLord Nelson The, Edmonton, AB T6H 5K5For SaleMLS ID #E4502602, Christopher E Hampson, RE/MAX Excellence. RAE
- C$124,9001 bd1 ba616 sqftMelrose Place, Edmonton, AB T6E 4B6For SaleMLS ID #E4494240, Fion F Pon, Century 21 Quantum Realty. RAE
- C$129,0002 bd1 ba866 sqftSpruce Corner Villa, Edmonton, AB T6K 2P9For SaleMLS ID #E4492804, Ram S Virk, Century 21 Leading. RAE
- C$112,5001 bd1 ba772 sqftCenturian Tower, Edmonton, AB T5K 1V9For SaleMLS ID #E4496347, Jeneen L Marchant, RE/MAX Real Estate. RAE
- C$129,0002 bd1 ba771 sqftOliver Ridge, Edmonton, AB T5K 1V5For SaleMLS ID #E4502570, John W Acevedo, Royal LePage Noralta Real Estate. RAE
- C$118,5001 bd1 ba678 sqftRoyal Court, Edmonton, AB T5T 2R1For SaleMLS ID #E4499517, Jose-Ann D Douglas, REMAX River City. RAE
- C$125,0002 bd1 ba850 sqftRichmond Arms, Edmonton, AB T5N 1P2For SaleMLS ID #E4483162, Hayley Langard, RE/MAX Real Estate. RAE
- C$110,0001 bd1 ba693 sqftDonna Manor, Edmonton, AB T5H 3H1For SaleMLS ID #E4465250, Angela S Kostiuk, Century 21 Leading. RAE
- C$145,0002 bd2 ba979 sqftOliver Manor, Edmonton, AB T5K 2V9For SaleMLS ID #E4503732, Jerry Zhang, Century 21 All Stars Realty Ltd. RAE
- C$110,0001 bd1 ba604 sqftNo Name, Edmonton, AB T5P 2P1For SaleMLS ID #E4491207, Juliana M Salvador, 2% Realty Pro. RAE
