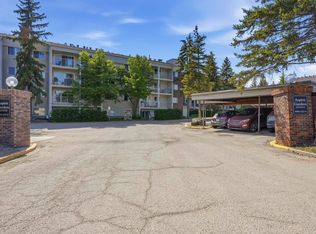
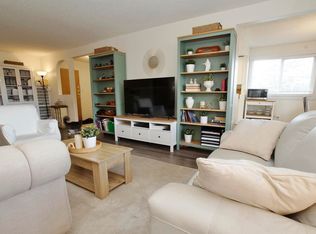
Bright & airy 2 bedroom 948 sqft condo in highly sought after Riverbend! Perfectly situated in the heart of Brander Gardens, this spacious unit offers the ideal blend of comfort, convenience and lifestyle. The open living & dining area is filled with natural light & flows seamlessly into a functional kitchen featuring ample counter space & walk-in pantry. Designed with privacy in mind, the two bedrooms are located on opposite sides of the unit ideal for roommates or guests. The large primary bedroom includes a 3pc ensuite while the 2nd bedroom is located near the main 4pc bath. The complex offers impressive amenities including an indoor pool, hot tub, sauna & games/recreation room. The building is professionally managed & well-maintained with condo fees that include heat & water. Steps from the scenic river valley, parks, walking trails, schools, shopping, restaurants & public transit. Whether you’re a first-time buyer or investor, this is an excellent opportunity.
For sale
C$134,900
5125 Riverbend Rd NW #224, Edmonton, AB T6H 5K5
2beds
948sqft
Apartment, Lowrise Apartment
Built in 1978
-- sqft lot
$-- Zestimate®
C$142/sqft
C$-- HOA
What's special
Bright and airySpacious unitFilled with natural lightFunctional kitchenAmple counter spaceWalk-in pantryLarge primary bedroom
- 48 days
- 9
- 1
Zillow last checked:
Listing updated:
Listed by:
Christopher E Hampson,
RE/MAX Excellence
Source: RAE,MLS®#: E4502602
Facts & features
Interior
Bedrooms & bathrooms
- Bedrooms: 2
- Bathrooms: 2
- Full bathrooms: 2
Primary bedroom
- Level: Main
Heating
- Hot Water, Natural Gas
Appliances
- Included: Dishwasher-Built-In, Exhaust Fan, Refrigerator, Electric Stove
Features
- Flooring: Carpet, Linoleum
- Basement: None, No Basement
Interior area
- Total structure area: 948
- Total interior livable area: 948.85 sqft
Property
Parking
- Parking features: Stall
Features
- Levels: Single Level Apartment,1
- Exterior features: Landscaped, Playground Nearby
- Pool features: Indoor, Pool-Indoor
- Spa features: Community, Hot Tub
Lot
- Features: Corner Lot, Flat Site, Landscaped, Playground Nearby, Near Public Transit, Schools, Shopping Nearby, Public Transportation
Construction
Type & style
- Home type: Apartment
- Property subtype: Apartment, Lowrise Apartment
- Attached to another structure: Yes
Materials
- Foundation: Concrete Perimeter
Condition
- Year built: 1978
Community & HOA
Community
- Features: Party Room, Social Rooms
HOA
- Has HOA: Yes
- Services included: Heat, Insur. for Common Areas, Landscape/Snow Removal, Professional Management, Reserve Fund Contribution, Water/Sewer
Location
- Region: Edmonton
Financial & listing details
- Price per square foot: C$142/sqft
- Date on market: 8/7/2026
- Ownership: Private
Price history
Price history is unavailable.
Public tax history
Tax history is unavailable.
Climate risks
Neighborhood: Riverbend
Nearby schools
GreatSchools rating
No schools nearby
We couldn't find any schools near this home.
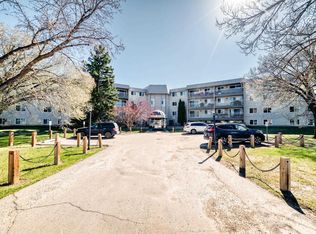
- C$159,9002 bd2 ba1k sqft5125 Riverbend Rd NW #423, Edmonton, AB T6H5K5For Sale
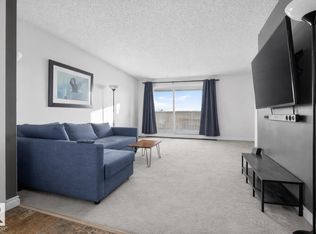
- C$125,0001 bd1 ba696 sqft5125 Riverbend Rd NW #407, Edmonton, AB T6H5K5For Sale
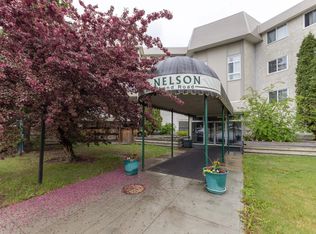
- C$150,0003 bd2 ba1.1k sqft5125 Riverbend Rd NW #213, Edmonton, AB T6H5K5For Sale
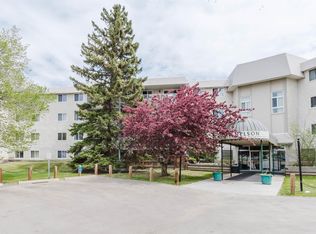
- C$127,0001 bd1 ba716 sqft5125 Riverbend Rd NW #126, Edmonton, AB T6H5K5For Sale
Similar homes
- C$127,0001 bd1 ba716 sqftLord Nelson The, Edmonton, AB T6H 5K5For SaleMLS ID #E4507377, Ning Fu, Happy Home Wow. RAE
- C$162,8002 bd2 ba950 sqftLord Nelson The, Edmonton, AB T6H 5K5For Sale
 MLS ID #E4483373, Min Xie, Sterling Real Estate. RAE
 - C$146,8502 bd2 ba1.1k sqftAspen Garden Estates, Edmonton, AB T6J 4A9For Sale
 MLS ID #E4505435, Lyndon A Sommert, Exp Realty. RAE
 - C$167,5003 bd2 ba1.4k sqftAspen Garden Estates, Edmonton, AB T6J 4A9For Sale
 MLS ID #E4509758, Peter K Kubiczek, Keystone Realty. RAE
