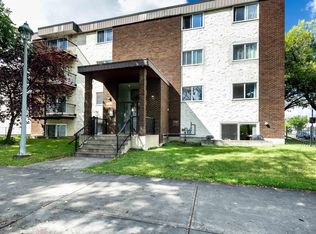
Fantastic investment or first-home opportunity in Blue Quill’s Featherstone Village! This 2 bed, 1 bath condo with IN-SUITE LAUNDRY has a open-concept living/dining area with large windows & modern laminate flooring. 4 piece bathroom . Just down the hall is a primary bedroom with walk-in closet and the 2nd bedroom. As an added bonus you have a oversized laundry/storage room And finally, an expansive covered balcony. Steps to Whitemud Creek Ravine, close to schools, shopping and transit — excellent value in a sought-after location. Don’t miss out!
For sale
C$109,000
2311 119th St NW #206, Edmonton, AB T6J 4E2
2beds
834sqft
Apartment, Lowrise Apartment
Built in 1977
-- sqft lot
$-- Zestimate®
C$131/sqft
C$-- HOA
What's special
In-suite laundryLarge windowsModern laminate flooringExpansive covered balcony
- 3 days |
- 12 |
- 0 |
Zillow last checked:
Listing updated:
Listed by:
Steve A Reschke,
RE/MAX Professionals
Source: RAE,MLS®#: E4501352
Facts & features
Interior
Bedrooms & bathrooms
- Bedrooms: 2
- Bathrooms: 1
- Full bathrooms: 1
Primary bedroom
- Level: Main
Heating
- Baseboard, Hot Water, Natural Gas
Cooling
- Air Conditioner
Appliances
- Included: Dryer, Electric Stove, Washer
Features
- Flooring: Laminate Flooring
- Basement: None, No Basement
Interior area
- Total structure area: 834
- Total interior livable area: 834.21 sqft
Property
Parking
- Parking features: Stall
Features
- Levels: Single Level Apartment,1
- Patio & porch: Patio
- Exterior features: Landscaped
Lot
- Size: 1,682 Square Feet
- Features: Landscaped, Near Public Transit, See Remarks, Public Transportation
Construction
Type & style
- Home type: Apartment
- Property subtype: Apartment, Lowrise Apartment
- Attached to another structure: Yes
Materials
- Foundation: Concrete Perimeter
- Roof: Asphalt
Condition
- Year built: 1977
Community & HOA
Community
- Features: Patio, See Remarks
HOA
- Has HOA: Yes
- Services included: Exterior Maintenance, Heat, Insur. for Common Areas, Janitorial Common Areas, Parking, Professional Management, Reserve Fund Contribution, Utilities Common Areas, Water/Sewer
Location
- Region: Edmonton
Financial & listing details
- Price per square foot: C$131/sqft
- Date on market: 7/30/2026
- Ownership: Private
Steve A Reschke
Steve A Reschke
By pressing Contact Agent, you agree that the real estate professional identified above may call/text you about your search, which may involve use of automated means and pre-recorded/artificial voices. You don't need to consent as a condition of buying any property, goods, or services. Message/data rates may apply. You also agree to our Terms of Use. Zillow does not endorse any real estate professionals. We may share information about your recent and future site activity with your agent to help them understand what you're looking for in a home.
Price history
Price history is unavailable.
Public tax history
Tax history is unavailable.
Climate risks
Neighborhood: Kaskitayo
Nearby schools
GreatSchools rating
No schools nearby
We couldn't find any schools near this home.
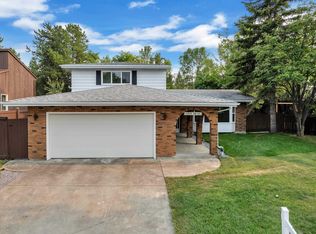
- C$629,9004 bd3 ba1.9k sqft11615 24th Ave NW, Edmonton, AB T6J3R6For Sale
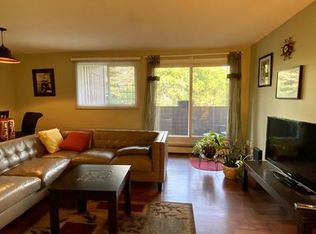
- C$--2 bd1 ba-- sqft2311 119th St NW #209, Edmonton, AB T6J4E2Off Market
- C$135,0002 bd1 ba834 sqft2303 119th St NW #104, Edmonton, AB T6J4E2For Sale

- C$--3 bd2 ba886 sqft102 Kaskitayo Ct NW, Edmonton, AB T6J3T3Off Market
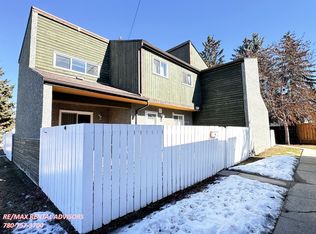
- C$--3 bd2 ba905 sqft128 Kaskitayo Ct NW, Edmonton, AB T6J3T3Off Market
- C$--2 bd1 ba940 sqft2204 118th St NW #6, Edmonton, AB T6J5K2Off Market
- C$--2 bd1 ba831 sqft2204 118th St NW #49, Edmonton, AB T6J5K2Off Market
- C$--2 bd1 ba-- sqft2204 118th St NW #111, Edmonton, AB T6J5K2Off Market
Similar homes
- C$110,0001 bd1 ba702 sqftCedarbrae Gardens, Edmonton, AB T6J 0R5For Sale
 MLS ID #E4471825, Peter Myrlak, 1st Choice Realty Edmonton Ltd.. RAE
 - C$148,0002 bd1 ba783 sqftPointe Twin Brooks, Edmonton, AB T6J 7B4For Sale
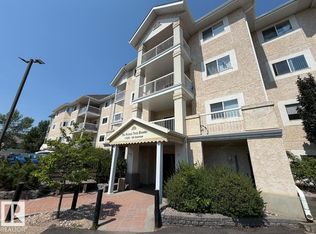 MLS ID #E4500578, James H Mabey, Century 21 Masters. RAE
 - C$114,9002 bd1 ba944 sqftVictoria Manor, Edmonton, AB T5H 2X2For Sale
 MLS ID #E4492459, Edris A Azizi, Capcity Realty Group. RAE
 - C$126,0003 bd2 ba1k sqftNo Name, Edmonton, AB T5P 1T4For Sale
 MLS ID #E4500706, Joseph Yisak, MaxWell Devonshire Realty. RAE
 - C$124,7022 bd1 ba786 sqftCharleswood, Edmonton, AB T6H 2N2For SaleMLS ID #E4496987, Holly Kowalchuk, RE/MAX Elite. RAE
- C$119,9002 bd1 ba1k sqftMillwoods Terrace, Edmonton, AB T6L 5P1For SaleMLS ID #E4475656, Joanna Wolk, REMAX River City. RAE
- C$117,5002 bd1 ba782 sqftWyndham Place, Leduc, AB T9E 4P1For SaleMLS ID #E4500198, Simran Jhand, MaxWell Polaris. RAE
- C$99,9002 bd1 ba738 sqftRobinson Manor, Edmonton, AB T5M 0K1For SaleMLS ID #E4492616, Bilal T Othman, Royal Lepage Arteam Realty. RAE
- C$125,0002 bd1 ba667 sqftGateway Manor, Edmonton, AB T6E 4B5For SaleMLS ID #E4498502, Sean Clair, Exp Realty. RAE
- C$112,5001 bd1 ba772 sqftCenturian Tower, Edmonton, AB T5K 1V9For SaleMLS ID #E4496347, Jeneen L Marchant, RE/MAX Real Estate. RAE
- C$110,0001 bd1 ba693 sqftDonna Manor, Edmonton, AB T5H 3H1For SaleMLS ID #E4465250, Angela S Kostiuk, Century 21 Leading. RAE
- C$124,8002 bd1 ba871 sqftMillwoods Place, Edmonton, AB T6K 4A6For SaleMLS ID #E4492498, Prateek Goel, MaxWell Polaris. RAE
- C$134,9002 bd1 ba847 sqftRegatta The, Edmonton, AB T6L 5T2For SaleMLS ID #E4498851, Thomas B Scott, REMAX River City. RAE
- C$118,5001 bd1 ba678 sqftRoyal Court, Edmonton, AB T5T 2R1For SaleMLS ID #E4499517, Jose-Ann D Douglas, REMAX River City. RAE
- C$109,9001 bd1 ba689 sqftParkview Manor_EDMO, Edmonton, AB T5H 4C7For SaleMLS ID #E4489847, Greg J Babski, RE/MAX Elite. RAE
- C$114,5001 bd1 ba613 sqftMillwoods Terrace, Edmonton, AB T6K 2M2For SaleMLS ID #E4498342, Michelle C Zenon, RE/MAX Real Estate. RAE
- C$125,0002 bd1 ba850 sqftRichmond Arms, Edmonton, AB T5N 1P2For SaleMLS ID #E4483162, Hayley Langard, RE/MAX Real Estate. RAE
- C$115,0001 bd1 ba604 sqftNo Name, Edmonton, AB T5P 2P1For SaleMLS ID #E4491207, Juliana M Salvador, 2% Realty Pro. RAE
- C$135,0002 bd1 ba847 sqftGates On 117th, Edmonton, AB T5H 0A8For SaleMLS ID #E4500562, James H Mabey, Century 21 Masters. RAE
- C$159,9992 bd2 ba1.1k sqftAspen Garden Estates, Edmonton, AB T6J 4A9For SaleMLS ID #E4491392, Salman Rajani, Realty72. RAE
