Welcome to this spacious and well-maintained 2-bedroom condominium in the prestigious Aspen Gardens SW community. Offering a thoughtfully designed floor plan, this home is ideal for first-time buyers, downsizers, or anyone seeking comfortable, low-maintenance living. The welcoming foyer leads to a bright and functional kitchen with an eating area, while the expansive living and dining rooms provide plenty of space for entertaining or relaxing. The highlight of the home is the exceptionally large primary bedroom featuring a 2-piece ensuite and generous closet space. A second spacious bedroom, in-suite laundry, and a covered parking stall add to the convenience. Residents enjoy access to excellent amenities, including a large indoor swimming pool, fitness room, and a professionally managed complex. Condo fees include all utilities, offering outstanding value and peace of mind. Ideally located near scenic walking trails, shopping, skiing, public transit, and the University of Alberta, this property presents
For sale
C$159,999
4404 122nd St NW #225, Edmonton, AB T6J 4A9
2beds
1,119sqft
Apartment, Lowrise Apartment
Built in 1976
-- sqft lot
$-- Zestimate®
C$143/sqft
C$-- HOA
What's special
Thoughtfully designed floor planWelcoming foyerExceptionally large primary bedroomGenerous closet spaceSecond spacious bedroomIn-suite laundryCovered parking stall
- 61 days |
- 16 |
- 1 |
Zillow last checked:
Listing updated:
Listed by:
Salman Rajani,
Realty72
Source: RAE,MLS®#: E4491392
Facts & features
Interior
Bedrooms & bathrooms
- Bedrooms: 2
- Bathrooms: 2
- Full bathrooms: 1
- 1/2 bathrooms: 1
Primary bedroom
- Level: Main
Heating
- Baseboard, Natural Gas
Appliances
- Included: ENERGY STAR Qualified Dishwasher, Dryer, Exhaust Fan, Refrigerator, Electric Stove, Washer
Features
- Flooring: Carpet, Linoleum
- Windows: Window Coverings
- Basement: None, No Basement
Interior area
- Total structure area: 1,119
- Total interior livable area: 1,119 sqft
Property
Parking
- Parking features: Stall, Parking-Extra, Parking-Plug-Ins, Guest, Parking-Visitor
Features
- Levels: Multi Level Apartment,3
- Exterior features: Playground Nearby
- Pool features: Indoor, Pool-Indoor
Lot
- Size: 1,805 Square Feet
- Features: Near Golf Course, Playground Nearby, Near Public Transit, Schools, Ski Hill Nearby, Golf Nearby, Public Transportation
Construction
Type & style
- Home type: Apartment
- Property subtype: Apartment, Lowrise Apartment
- Attached to another structure: Yes
Materials
- Foundation: Concrete Perimeter
- Roof: Asphalt
Condition
- Year built: 1976
Community & HOA
Community
- Features: Fitness Center, Party Room, Storage-Locker Room, Exercise Room
- Security: Security Door
HOA
- Has HOA: Yes
- Amenities included: Recreation Facility
- Services included: Amenities w/Condo, Caretaker, Electricity, Heat, Insur. for Common Areas, Landscape/Snow Removal, Parking, Professional Management, Reserve Fund Contribution
Location
- Region: Edmonton
Financial & listing details
- Price per square foot: C$143/sqft
- Date on market: 6/3/2026
- Ownership: Private
Salman Rajani
Salman Rajani
By pressing Contact Agent, you agree that the real estate professional identified above may call/text you about your search, which may involve use of automated means and pre-recorded/artificial voices. You don't need to consent as a condition of buying any property, goods, or services. Message/data rates may apply. You also agree to our Terms of Use. Zillow does not endorse any real estate professionals. We may share information about your recent and future site activity with your agent to help them understand what you're looking for in a home.
Price history
Price history is unavailable.
Public tax history
Tax history is unavailable.
Climate risks
Neighborhood: Aspen Gardens
Nearby schools
GreatSchools rating
No schools nearby
We couldn't find any schools near this home.
- C$172,5003 bd2 ba1.4k sqft4404 122nd St NW #312, Edmonton, AB T6J4A9For Sale

- C$109,9001 bd1 ba914 sqft4404 122nd St NW #428, Edmonton, AB T6J4A9For Sale
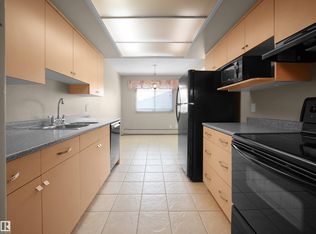
- C$159,9002 bd2 ba1.1k sqft4404 122nd St NW #421, Edmonton, AB T6J4A9For Sale

- C$179,9003 bd2 ba1.4k sqft4404 122nd St NW #235, Edmonton, AB T6J4A9For Sale
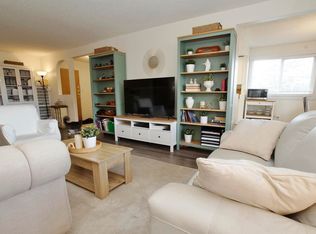
- C$--2 bd1 ba900 sqft155 Royal Rd NW #617, Edmonton, AB T6J2E9Off Market
- C$--1 bd1 ba850 sqft155 Royal Rd NW #1-BEDROOM, Edmonton, AB T6J2E9Off Market
- C$--2 bd1 ba900 sqft155 Royal Rd NW #2-BEDROOM, Edmonton, AB T6J2E9Off Market
- C$--1 bd1 ba800 sqft155 Royal Rd NW #772408, Edmonton, AB T6J2E9Off Market
Similar homes
- C$179,9003 bd2 ba1.4k sqftAspen Garden Estates, Edmonton, AB T6J 4A9For SaleMLS ID #E4494509, Peter K Kubiczek, Keystone Realty. RAE
- C$149,9002 bd2 ba979 sqftMainstreet West, Edmonton, AB T5T 6E6For Sale
 MLS ID #E4500705, Keith Halabi, Real Broker. RAE
 - C$165,3002 bd2 ba949 sqftCapital Centre, Edmonton, AB T5J 3P1For Sale
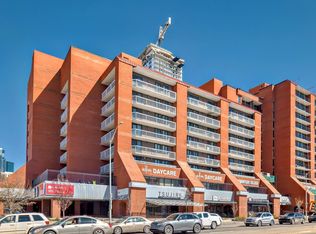 MLS ID #E4491754, Aziz A Dhamani, Exp Realty. RAE
 - C$148,0002 bd1 ba783 sqftPointe Twin Brooks, Edmonton, AB T6J 7B4For Sale
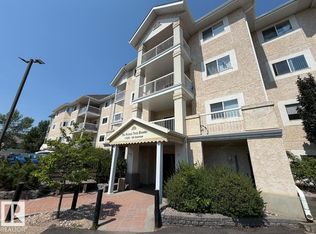 MLS ID #E4500578, James H Mabey, Century 21 Masters. RAE
 - C$153,9002 bd2 ba1k sqftCountry Club Estate, Edmonton, AB T5R 2E1For SaleMLS ID #E4500551, Marlene J Pahl, Royal LePage Noralta Real Estate. RAE
- C$109,0002 bd1 ba834 sqftFeatherstone Village, Edmonton, AB T6J 4E2For SaleMLS ID #E4501352, Steve A Reschke, RE/MAX Professionals. RAE
- C$159,9002 bd1 ba914 sqftBearspaw Manor, Edmonton, AB T6J 5S8For SaleMLS ID #E4496907, Frank Chen, Royal LePage Noralta Real Estate. RAE
- C$147,0002 bd2 ba1k sqftCountry Club Estate, Edmonton, AB T5R 2E1For SaleMLS ID #E4479336, Tammy Colbow, Royal LePage Noralta Real Estate. RAE
- C$171,9002 bd2 ba780 sqftMainstreet, Edmonton, AB T6L 6S5For SaleMLS ID #E4500443, Derek J Burak, Royal Lepage Arteam Realty. RAE
- C$164,9002 bd2 ba914 sqftCentury Ridge, Edmonton, AB T5P 0K5For SaleMLS ID #E4490277, Bruce S MacPherson, Royal LePage Noralta Real Estate. RAE
- C$169,9002 bd2 ba730 sqftPark Place Oliver (Westmount), Edmonton, AB T5N 4B7For SaleMLS ID #E4495784, Aneta Jakuszyk, MaxWell Challenge Realty. RAE
- C$159,9001 bd1 ba721 sqftVictoria Park Tower, Edmonton, AB T5K 1N4For SaleMLS ID #E4498363, Dave B Johnston, REMAX River City. RAE
- C$169,8002 bd2 ba852 sqftPark Place Terwillegar Terrace, Edmonton, AB T6R 0N2For SaleMLS ID #E4488798, Lyndon A Sommert, Exp Realty. RAE
- C$194,5002 bd2 ba833 sqftPark Place South Terwillegar, Edmonton, AB T6R 0M1For SaleMLS ID #E4491129, Gary E Dvorkin, RE/MAX Excellence. RAE
- C$190,0002 bd2 ba802 sqftTower On The Park, Edmonton, AB T5K 2M1For SaleMLS ID #E4485982, Jeffrey C Lewis, RE/MAX Elite. RAE
- C$168,9002 bd2 ba911 sqftPointe West Phase II, Edmonton, AB T5T 6E9For SaleMLS ID #E4495694, Greg J Babski, RE/MAX Elite. RAE
- C$189,0002 bd2 ba809 sqftSomerset (Callingwood So), Edmonton, AB T5T 6Y5For SaleMLS ID #E4495886, Gary E Dvorkin, RE/MAX Excellence. RAE
- C$154,9001 bd1 ba625 sqftNo Name, Edmonton, AB T6E 1L1For SaleMLS ID #E4498869, Damon P Enns, RE/MAX Elite. RAE
- C$179,9002 bd2 ba796 sqftPointe Uptown The, Edmonton, AB T5H 4L9For SaleMLS ID #E4486495, Brett J Winegarden, Royal Lepage Arteam Realty. RAE
- C$234,9002 bd2 ba1.1k sqftTradition At Southbrook The, Edmonton, AB T6W 0G1For SaleMLS ID #E4501422, Greg Steele, RE/MAX Excellence. RAE
