Are you looking to downsize but still want the space for all your furniture? You just found the perfect place, over 1400 ft2 of living space and 3 bedroom. All the utilities are part of the condo fee, upgraded PVC windows, many amenities inside the building, fitness room, social room and pool. Huge living room has vinyl flooring, extends to provide optional office or hobby space. New white kitchen cabinets, tile backsplash, white countertop and new stainless steel appliances. Cozy breakfast nook will accommodate a family table, direct access to a large covered balcony also accessible from the living room and master bedroom. Huge master features mirror closet doors, separate ensuite shower/toilet and makeup vanity with sink. 2 additional bedrooms full bathroom, in-suite laundry has stacking washer/ dryer and extra storage space. Both bathrooms have new toilets, property has been recently repainted. Covered carport is just steps away; owner is renting secondary parking and 2 additional storage spaces.
For sale
C$179,900
4404 122nd St NW #235, Edmonton, AB T6J 4A9
3beds
1,416sqft
Apartment, Lowrise Apartment
Built in 1976
-- sqft lot
$-- Zestimate®
C$127/sqft
C$-- HOA
What's special
Upgraded pvc windowsVinyl flooringNew white kitchen cabinetsTile backsplashWhite countertopNew stainless steel appliancesCozy breakfast nook
- 41 days |
- 57 |
- 3 |
Zillow last checked:
Listing updated:
Listed by:
Peter K Kubiczek,
Keystone Realty
Source: RAE,MLS®#: E4494509
Facts & features
Interior
Bedrooms & bathrooms
- Bedrooms: 3
- Bathrooms: 2
- Full bathrooms: 2
Primary bedroom
- Level: Main
Heating
- Hot Water, Natural Gas
Appliances
- Included: Dishwasher-Built-In, Dryer, Exhaust Fan, Refrigerator, Electric Stove, Washer
Features
- No Smoking Home, Storage
- Flooring: Ceramic Tile, Linoleum, Vinyl Plank
- Windows: Window Coverings, Vinyl Windows
- Basement: None, No Basement
Interior area
- Total structure area: 1,416
- Total interior livable area: 1,416 sqft
Property
Parking
- Parking features: Stall, See Remarks, Parking-Plug-Ins, Guest, Parking-Visitor
Features
- Levels: Single Level Apartment,1
- Exterior features: Playground Nearby
- Pool features: Indoor, Pool-Indoor
Lot
- Size: 2,285 Square Feet
- Features: Near Golf Course, Park/Reserve, Playground Nearby, Near Public Transit, Schools, Shopping Nearby, Ski Hill Nearby, Golf Nearby, Public Transportation
Construction
Type & style
- Home type: Apartment
- Property subtype: Apartment, Lowrise Apartment
- Attached to another structure: Yes
Materials
- Foundation: Concrete Perimeter
- Roof: Asphalt
Condition
- Year built: 1976
Community & HOA
Community
- Features: No Smoking Home, Party Room, Recreation Room/Centre, Storage-In-Suite
- Security: Security Door
HOA
- Has HOA: Yes
- Services included: Amenities w/Condo, Electricity, Exterior Maintenance, Heat, Insur. for Common Areas, Professional Management, Reserve Fund Contribution, Water/Sewer
Location
- Region: Edmonton
Financial & listing details
- Price per square foot: C$127/sqft
- Date on market: 6/18/2026
- Ownership: Private
Peter K Kubiczek
Peter K Kubiczek
By pressing Contact Agent, you agree that the real estate professional identified above may call/text you about your search, which may involve use of automated means and pre-recorded/artificial voices. You don't need to consent as a condition of buying any property, goods, or services. Message/data rates may apply. You also agree to our Terms of Use. Zillow does not endorse any real estate professionals. We may share information about your recent and future site activity with your agent to help them understand what you're looking for in a home.
Price history
Price history is unavailable.
Public tax history
Tax history is unavailable.
Climate risks
Neighborhood: Aspen Gardens
Nearby schools
GreatSchools rating
No schools nearby
We couldn't find any schools near this home.
- C$109,9001 bd1 ba914 sqft4404 122nd St NW #428, Edmonton, AB T6J4A9For Sale
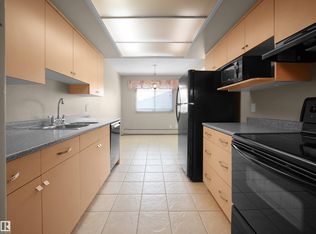
- C$159,9992 bd2 ba1.1k sqft4404 122nd St NW #225, Edmonton, AB T6J4A9For Sale

- C$172,5003 bd2 ba1.4k sqft4404 122nd St NW #312, Edmonton, AB T6J4A9For Sale

- C$159,9002 bd2 ba1.1k sqft4404 122nd St NW #421, Edmonton, AB T6J4A9For Sale

- C$--2 bd1 ba900 sqft155 Royal Rd NW #617, Edmonton, AB T6J2E9Off Market
- C$--1 bd1 ba850 sqft155 Royal Rd NW #1-BEDROOM, Edmonton, AB T6J2E9Off Market
- C$--2 bd1 ba900 sqft155 Royal Rd NW #2-BEDROOM, Edmonton, AB T6J2E9Off Market
- C$--1 bd1 ba800 sqft155 Royal Rd NW #772408, Edmonton, AB T6J2E9Off Market
Similar homes
- C$124,7022 bd1 ba786 sqftCharleswood, Edmonton, AB T6H 2N2For Sale
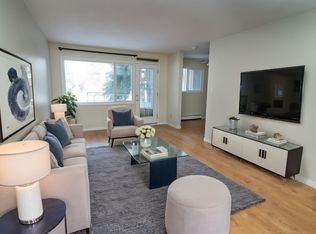 MLS ID #E4496987, Holly Kowalchuk, RE/MAX Elite. RAE
 - C$154,9901 bd1 ba801 sqftTudor Park, Edmonton, AB T5K 1Y6For Sale
 MLS ID #E4497217, Blanca Hernandez Cruz, 2% Realty Edge AB. RAE
 - C$209,9002 bd2 ba864 sqftPalisades Park Villas, Edmonton, AB T6V 0B1For Sale
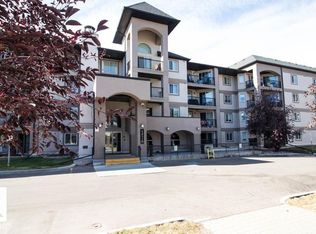 MLS ID #E4486526, Tony T Estephan, RE/MAX Elite. RAE
 - C$135,0001 bd1 ba720 sqftMeadowlark Village, Edmonton, AB T5R 2R6For Sale
 MLS ID #E4493720, Chad A Hierlmeier, MaxWell Challenge Realty. RAE
 - C$144,8002 bd1 ba755 sqftConcordia Place, Edmonton, AB T5K 1X8For SaleMLS ID #E4487996, Carolyn N Knispel, REMAX River City. RAE
- C$225,9003 bd1 ba1k sqftSherwood Green, Strathcona County, AB T8A 3Y3For SaleMLS ID #E4492127, David K Goodchild, Royal LePage Prestige Realty. RAE
- C$208,0002 bd2 ba953 sqftCalifornian Manor II, Edmonton, AB T5T 6L7For SaleMLS ID #E4493645, Joel C Murray, Tactic Realty. RAE
- C$165,0002 bd2 ba1k sqftRiver Ridge, Edmonton, AB T5H 4C6For SaleMLS ID #E4488645, Alecia Erickson, Royal LePage Noralta Real Estate. RAE
- C$149,9001 bd1 ba801 sqftMainstreet South, Edmonton, AB T6L 7A8For SaleMLS ID #E4492347, Jodie M Allen, Royal LePage Prestige Realty. RAE
- C$220,0002 bd2 ba1.2k sqftParadise Village, Edmonton, AB T6L 7G8For SaleMLS ID #E4501087, Parminder Bassi, Exp Realty. RAE
- C$200,0002 bd2 ba874 sqftCalifornian Capilano, Edmonton, AB T6A 3Y9For SaleMLS ID #E4487887, Kenneth T Ng, Method Realty. RAE
- C$185,5002 bd1 ba829 sqftProvidence I, Edmonton, AB T5K 1Z6For SaleMLS ID #E4493753, Matthews Quitiviz, 2% Realty Pro. RAE
- C$149,9002 bd1 ba717 sqftWestmount Manor_124 St, Edmonton, AB T5M 0J3For SaleMLS ID #E4494583, Erin Neil, Royal LePage Noralta Real Estate. RAE
- C$247,5003 bd2 ba1k sqftTwin Terrace, Edmonton, AB T6K 1V4For SaleMLS ID #E4490629, Tanya Fowler, 2% Realty Pro. RAE
- C$199,0002 bd2 ba1.1k sqftCardinal, Edmonton, AB T5K 1Z1For SaleMLS ID #E4491506, Rick A Conlon, RE/MAX Real Estate. RAE
- C$192,5002 bd2 ba860 sqftPark Place (Wild Rose), Edmonton, AB T6T 1Z2For SaleMLS ID #E4484142, Curtis H Walters, RE/MAX Excellence. RAE
- C$139,0002 bd1 ba882 sqftCedarbrae Gardens, Edmonton, AB T6J 0R5For SaleMLS ID #E4499046, Aaron Richard Simeon, Exp Realty. RAE
- C$205,0002 bd2 ba802 sqftZ-name Not Listed, Edmonton, AB T6W 2A2For SaleMLS ID #E4488874, Erin Holowach, ComFree. RAE
- C$259,9003 bd2 ba1k sqftNorcastle, Edmonton, AB T5X 3Y1For SaleMLS ID #E4480821, Irina Mierzewski, MaxWell Polaris. RAE
- C$152,0002 bd2 ba1k sqftEstates Of Clareview, Edmonton, AB T5Y 0H6For SaleMLS ID #E4491067, Laurel D Hamm Mills, Homes & Gardens Real Estate Limited. RAE
- C$175,0002 bd2 ba1.1k sqftEstates Of Clareview, Edmonton, AB T5Y 3J4For SaleMLS ID #E4497220, Blanca Hernandez Cruz, 2% Realty Edge AB. RAE
- C$215,0002 bd2 ba846 sqftFort Gardens, Fort Saskatchewan, AB T8L 4N9For SaleMLS ID #E4455935, Chris T Blower, REMAX River City. RAE
- C$219,9002 bd2 ba1.1k sqftChanticleer, Edmonton, AB T5K 1Y9For SaleMLS ID #E4487237, Wade W Klimchuk, RE/MAX Excellence. RAE
- C$154,9002 bd2 ba810 sqftCarlisle Santa Fe, Edmonton, AB T5Z 3B1For SaleMLS ID #E4492635, Wesley B Henderson, Coldwell Banker Mountain Central. RAE
- C$209,9002 bd2 ba1.2k sqftPerron Place, Saint Albert, AB T8N 5Z5For SaleMLS ID #E4496666, Kelly Burk, Royal Lepage Arteam Realty. RAE
- C$129,9002 bd1 ba862 sqftCrescent Place_Glenora, Edmonton, AB T5N 3R2For SaleMLS ID #E4488960, Ashley L Moore, Century 21 Masters. RAE
- C$249,9003 bd2 ba1k sqftBrander Village, Edmonton, AB T6H 5A8For SaleMLS ID #E4487100, Chris T Blower, REMAX River City. RAE
- C$155,0002 bd2 ba1k sqftEstates Of Clareview, Edmonton, AB T5Y 0H6For SaleMLS ID #E4492050, Karen G Stanko, RE/MAX Real Estate. RAE
- C$129,0002 bd1 ba771 sqftOliver Ridge, Edmonton, AB T5K 1V5For SaleMLS ID #E4486012, John W Acevedo, Royal LePage Noralta Real Estate. RAE
- C$239,0002 bd1 ba708 sqftMosaic Towne Square, Edmonton, AB T6R 0S3For SaleMLS ID #E4490994, Kenneth T Ng, Method Realty. RAE
- C$194,9002 bd2 ba1.1k sqftLacombe Estates, Saint Albert, AB T8N 2Y2For SaleMLS ID #E4488609, Diane C Danks, Bermont Realty (1983) Ltd. RAE
- C$197,9002 bd3 ba1.4k sqftPark Place Meadows, Edmonton, AB T6T 2B5For SaleMLS ID #E4500696, Dawn J Morgan, Exp Realty. RAE
- C$222,0002 bd2 ba1k sqftWestcliffe Arms, Edmonton, AB T5K 2E5For SaleMLS ID #E4494623, Kimberly Ouellette, Schmidt Realty Group Inc. RAE
- C$187,9001 bd1 ba762 sqftValhalla (Wîhkwêntôwin), Edmonton, AB T5K 0H2For SaleMLS ID #E4498779, Darlene Strang, RE/MAX Real Estate. RAE
- C$189,9002 bd2 ba818 sqftSomerset (Callingwood So), Edmonton, AB T5T 6Y5For SaleMLS ID #E4479121, Carson K Beier, Royal LePage Noralta Real Estate. RAE
- C$229,9003 bd2 ba1.1k sqftNo Name, Strathcona County, AB T8A 4P6For SaleMLS ID #E4492789, Bretton Diakiw, MaxWell Polaris. RAE
- C$129,0001 bd1 ba716 sqftLord Nelson The, Edmonton, AB T6H 5K5For SaleMLS ID #E4490948, Fan Yang, Mozaic Realty Group. RAE
- C$149,8003 bd2 ba1.1k sqftLord Nelson The, Edmonton, AB T6H 5K5For SaleMLS ID #E4484082, Kevin H Rakowski, Century 21 Masters. RAE
- C$142,0001 bd1 ba863 sqftMcDougall Lofts, Edmonton, AB T5H 3C2For SaleMLS ID #E4490896, Dennis Aquino, Sterling Real Estate. RAE
- C$179,0002 bd2 ba830 sqftPark Place Ellerslie Crossing, Edmonton, AB T6X 1N6For SaleMLS ID #E4493917, Terri-Lynn Campbell, Professional Realty Group. RAE
