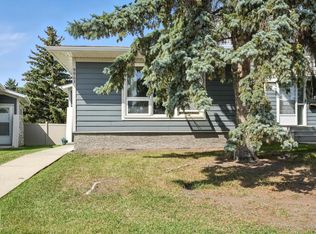
Incredible Opportunity to own 3-Bedroom Duplex in Edmonton listed at $269,900 This well-maintained half-duplex perfectly priced for first-time buyers or savvy investors looking to expand their portfolio, and provides 3+1 spacious bedrooms and 2 full bathrooms in a quiet, professionally managed condominium community. The main floor boasts an inviting open-concept design with large windows that flood the living area with natural light. You will find 3 comfortable bedrooms on this level, ideal for easy accessibility. The Fully Finished basement serves as a private retreat, featuring a large recreational room and a 4th bedroom/den+ full bath—perfect for guests, a teenager, or a quiet home office. This unit includes TWO assigned outdoor parking stall located just steps from your front entrance. Snow removal/landscaping/ building envelope care (windows, doors, siding, roof) included in condo fees ($404/Mo).Parks, schools, shopping, amenities, transportation - all in walking distance.
For sale
C$264,900
10031 173rd Ave NW, Edmonton, AB T5X 3Y1
3beds
1,076sqft
Duplex, Half Duplex
Built in 1979
-- sqft lot
$-- Zestimate®
C$246/sqft
C$-- HOA
What's special
Inviting open-concept designFully finished basementLarge recreational room
- 106 days |
- 54 |
- 0 |
Zillow last checked:
Listing updated:
Listed by:
Irina Mierzewski,
MaxWell Polaris
Source: RAE,MLS®#: E4480821
Facts & features
Interior
Bedrooms & bathrooms
- Bedrooms: 3
- Bathrooms: 2
- Full bathrooms: 2
Primary bedroom
- Level: Main
Family room
- Level: Basement
Heating
- Forced Air-1, Natural Gas
Appliances
- Included: Dishwasher-Built-In, Dryer, Refrigerator, Electric Stove, Washer
Features
- No Animal Home, No Smoking Home
- Flooring: Laminate Flooring
- Basement: Full, Finished
Interior area
- Total structure area: 1,076
- Total interior livable area: 1,076 sqft
Video & virtual tour
Property
Parking
- Total spaces: 1
- Parking features: 2 Outdoor Stalls
Features
- Levels: 2
- Exterior features: Low Maintenance Landscape, Playground Nearby
- Fencing: Fenced
Lot
- Size: 4,192 Square Feet
- Features: Cul-De-Sac, Flat Site, Low Maintenance Landscape, Playground Nearby, Near Public Transit, Schools, Shopping Nearby, Public Transportation
Construction
Type & style
- Home type: MultiFamily
- Architectural style: Bungalow
- Property subtype: Duplex, Half Duplex
- Attached to another structure: Yes
Materials
- Foundation: Concrete Perimeter
- Roof: Asphalt
Condition
- Year built: 1979
Community & HOA
Community
- Features: No Animal Home, No Smoking Home
- Security: Smoke Detector(s), Detectors Smoke
HOA
- Has HOA: Yes
- Services included: Exterior Maintenance, Insur. for Common Areas, Landscape/Snow Removal, Parking, Professional Management, Reserve Fund Contribution, Utilities Common Areas
Location
- Region: Edmonton
Financial & listing details
- Price per square foot: C$246/sqft
- Date on market: 4/7/2026
- Ownership: Private
Irina Mierzewski
Irina Mierzewski
By pressing Contact Agent, you agree that the real estate professional identified above may call/text you about your search, which may involve use of automated means and pre-recorded/artificial voices. You don't need to consent as a condition of buying any property, goods, or services. Message/data rates may apply. You also agree to our Terms of Use. Zillow does not endorse any real estate professionals. We may share information about your recent and future site activity with your agent to help them understand what you're looking for in a home.
Price history
Price history is unavailable.
Public tax history
Tax history is unavailable.
Climate risks
Neighborhood: Castle Downs
Nearby schools
GreatSchools rating
No schools nearby
We couldn't find any schools near this home.
- C$400,0005 bd2 ba1k sqft9915 173rd Ave NW, Edmonton, AB T5X3Y1For Sale

- C$204,9003 bd2 ba1.1k sqft17108 100th St NW, Edmonton, AB T5X5H3For Sale

- C$609,9806 bd4 ba2.1k sqft10018 173rd Ave NW, Edmonton, AB T5X3X9For Sale
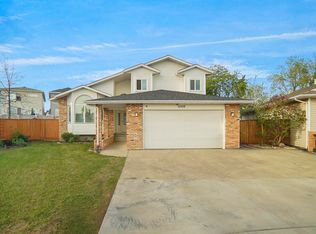
- C$529,0004 bd3 ba2.2k sqft10206 173a Ave NW, Edmonton, AB T5X3X2For Sale
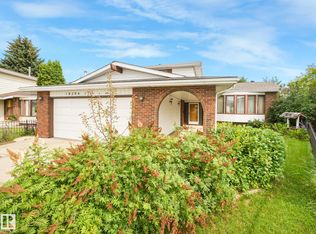
- C$689,9001 bd2 ba1.1k sqft39 Elsinore Pl NW, Edmonton, AB T5X0M6For Sale
- C$699,9003 bd3 ba1.9k sqft30 Elsinore Pl NW, Edmonton, AB T5X0M6For Sale
- C$--3 bd2 ba1.2k sqft17034 100th St NW, Edmonton, AB T5X5E1Off Market
- C$2,5005 bd2 ba1k sqft10225 171a Ave NW, Edmonton, AB T5X4L3For Rent
Similar homes
- C$259,0003 bd2 ba1.2k sqftNorthridge, Edmonton, AB T5X 1Z6For Sale
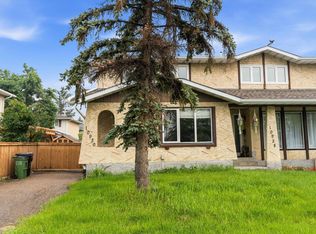 MLS ID #E4500073, Janine E Hurtubise, RE/MAX Real Estate. RAE
 - C$254,9003 bd2 ba1k sqftCastle Park, Edmonton, AB T5X 4Z4For Sale
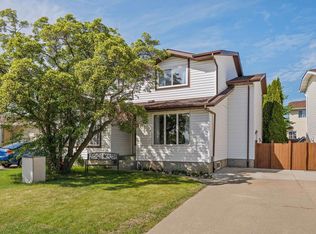 MLS ID #E4492877, Colin L Neufeld, Exp Realty. RAE
 - C$250,0005 bd2 ba1k sqftCountry Roads, Edmonton, AB T5X 4X2For Sale
 MLS ID #E4488599, Hamdi Guelleh, Exp Realty. RAE
 - C$239,9003 bd2 ba1.1k sqftCastle Heights, Edmonton, AB T5X 4A1For Sale
 MLS ID #E4494109, Dave Cousins, REMAX River City. RAE
 - C$250,0003 bd2 ba1k sqftNorthridge, Edmonton, AB T5X 1Z6For SaleMLS ID #E4495712, Sherri L Herman, NOW Real Estate Group. RAE
- C$227,5003 bd2 ba783 sqftBeaumaris Square, Edmonton, AB T5X 3N4For SaleMLS ID #E4498338, Lisa Hewitt, NOW Real Estate Group. RAE
- C$269,9004 bd3 ba947 sqft4621 126th Ave NW, Edmonton, AB T5A 4L1For SaleMLS ID #E4498572, Haley Streu, MaxWell Polaris. RAE
- C$239,9903 bd2 ba1.2k sqftGlenridge, Edmonton, AB T5X 4P4For SaleMLS ID #E4498298, Eva Borsai-Bokor, MaxWell Polaris. RAE
- C$269,9003 bd2 ba872 sqftPaddington Green, Edmonton, AB T5T 2Z4For SaleMLS ID #E4498359, Vincenzo C Fiacco, RE/MAX Excellence. RAE
- C$299,9003 bd2 ba1.1k sqft3015 131st Ave NW, Edmonton, AB T5A 2Y9For SaleMLS ID #E4497108, Christina Bieniek, RE/MAX Real Estate. RAE
- C$300,0003 bd2 ba1.3k sqft8316 157th Ave NW, Edmonton, AB T5Z 2P7For SaleMLS ID #E4497465, Vincenzo C Fiacco, RE/MAX Excellence. RAE
- C$260,0003 bd2 ba1.2k sqftClaregreen Square, Edmonton, AB T5A 3L9For SaleMLS ID #E4494470, Douglas B Purdy, REMAX River City. RAE
- C$255,0003 bd2 ba1.1k sqftWestaway, Edmonton, AB T5T 2Z3For SaleMLS ID #E4491566, Troy Miller, Exp Realty. RAE
- C$249,9863 bd3 ba1.3k sqftVictory Village, Edmonton, AB T5Y 2S3For SaleMLS ID #E4497656, Jay R Macmillan, RE/MAX Elite. RAE
- C$283,9003 bd3 ba1.3k sqftVictoria Square I, Edmonton, AB T5A 4B5For SaleMLS ID #E4498430, Errol J Scott, Exp Realty. RAE
- C$279,0003 bd3 ba1.3k sqftVictory Village, Edmonton, AB T5Y 2S3For SaleMLS ID #E4486505, Jack E Billingsley, 2% Realty Pro. RAE
- C$250,0003 bd3 ba1k sqftErin Place, Edmonton, AB T5T 1M6For SaleMLS ID #E4499743, Heather J Morris, MORE Real Estate. RAE
- C$254,9003 bd2 ba1.1k sqftWalden Park, Saint Albert, AB T8N 3V6For SaleMLS ID #E4494062, Paul D Gravelle, MaxWell Progressive. RAE
- C$249,9004 bd3 ba1k sqftSifton Park Ravine, Edmonton, AB T5A 3L5For SaleMLS ID #E4498627, Nicole U McLennon, MaxWell Polaris. RAE
- C$290,0003 bd2 ba1.1k sqftAkinsdale Gardens, Saint Albert, AB T8N 2W8For SaleMLS ID #E4493189, Nataliia D'Amour, Century 21 Quantum Realty. RAE
