NO CONDO FEES! Welcome to this upgraded bungalow half duplex in Homesteader! Tucked away on a quiet street w/ quick access to Yellowhead Trail & major commuter routes. Inside, you’ll find a bright, open main floor filled w/ natural light from the large front windows (2015). The renovated kitchen (2012) features modern white cabinetry, a tiled backsplash, & newer appliances. The main floor is complete w/ three spacious bedrooms & an updated 4-piece bathroom featuring a newer vanity & tiled tub surround. Downstairs, a SEPARATE ENTRANCE leads to the fully finished basement w/ a spacious recreation room, bar area, fourth bedroom, & an additional 4-piece bathroom. Outside, enjoy your own private oasis w/ NO REAR NEIGHBOURS, a beautifully landscaped backyard w/ mature perennials, & a storage shed. Perfect for relaxing or entertaining. Additional upgrades include windows (2015), shingles (2015), a newer washer, & updated lighting.
For sale
C$269,900
4621 126th Ave NW, Edmonton, AB T5A 4L1
4beds
947sqft
Duplex, Half Duplex
Built in 1981
-- sqft lot
$-- Zestimate®
C$285/sqft
C$-- HOA
What's special
- 12 days |
- 35 |
- 0 |
Zillow last checked:
Listing updated:
Listed by:
Haley Streu,
MaxWell Polaris,
Dwight Streu,
MaxWell Polaris
Source: RAE,MLS®#: E4498572
Facts & features
Interior
Bedrooms & bathrooms
- Bedrooms: 4
- Bathrooms: 3
- Full bathrooms: 2
- 1/2 bathrooms: 1
Primary bedroom
- Level: Main
Heating
- Forced Air-1, Natural Gas
Appliances
- Included: Dishwasher-Built-In, Dryer, Microwave, Refrigerator, Electric Stove, Washer, See Remarks
Features
- Flooring: Carpet, Laminate Flooring, Linoleum
- Basement: Full, Finished
Interior area
- Total structure area: 947
- Total interior livable area: 947.02 sqft
Property
Parking
- Parking features: Front Drive Access
- Has uncovered spaces: Yes
Features
- Levels: 2
- Patio & porch: Patio
- Exterior features: Landscaped
- Fencing: Fenced
Lot
- Features: Landscaped, Schools, Shopping Nearby, See Remarks
Construction
Type & style
- Home type: MultiFamily
- Architectural style: Bungalow
- Property subtype: Duplex, Half Duplex
- Attached to another structure: Yes
Materials
- Foundation: Concrete Perimeter
- Roof: Asphalt
Condition
- Year built: 1981
Community & HOA
Community
- Features: Patio, See Remarks
Location
- Region: Edmonton
Financial & listing details
- Price per square foot: C$285/sqft
- Date on market: 7/13/2026
- Ownership: Private
Haley Streu
Haley Streu
By pressing Contact Agent, you agree that the real estate professional identified above may call/text you about your search, which may involve use of automated means and pre-recorded/artificial voices. You don't need to consent as a condition of buying any property, goods, or services. Message/data rates may apply. You also agree to our Terms of Use. Zillow does not endorse any real estate professionals. We may share information about your recent and future site activity with your agent to help them understand what you're looking for in a home.
Price history
Price history is unavailable.
Public tax history
Tax history is unavailable.
Climate risks
Neighborhood: Hermitage
Nearby schools
GreatSchools rating
No schools nearby
We couldn't find any schools near this home.
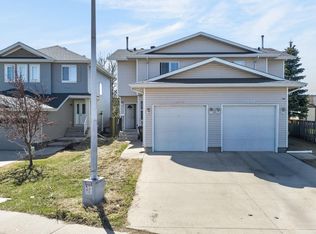
- C$369,9004 bd3 ba1.4k sqft4603 126th Ave NW, Edmonton, AB T5A4L1For Sale
- C$--4 bd3 ba1.4k sqft4684 126th Ave NW #1A, Edmonton, AB T5A4K9Off Market
- C$349,9004 bd3 ba1k sqft12611 47th St NW, Edmonton, AB T5A5B1For Sale

- C$--3 bd2 ba1.1k sqft4626 127th Ave NW #4504, Edmonton, AB T5A2X8Off Market
- C$--1 bd1 ba-- sqft4388 126b Ave NW #101, Edmonton, AB T5A1V4Off Market
- C$459,9005 bd3 ba1.1k sqft12435 46th St NW, Edmonton, AB T5W5E2For Sale
- C$--4 bd3 ba-- sqft12451 47th St NW, Edmonton, AB T5W5E5Off Market
- C$2,2003 bd3 ba1.4k sqft12468 47th St NW #2, Edmonton, AB T5W5E5For Rent
Similar homes
- C$249,9004 bd3 ba1k sqftSifton Park Ravine, Edmonton, AB T5A 3L5For Sale
 MLS ID #E4498627, Nicole U McLennon, MaxWell Polaris. RAE
 - C$369,9004 bd3 ba1.4k sqft4603 126th Ave NW, Edmonton, AB T5A 4L1For SaleMLS ID #E4487007, Brendan Spackman, Realty Focus. RAE
- C$234,9003 bd2 ba1k sqftHomestead Village, Edmonton, AB T5A 2Y2For Sale
 MLS ID #E4499581, Kelly O'Connor, RE/MAX Elite. RAE
 - C$260,0003 bd3 ba1.1k sqftCedarwood Village, Edmonton, AB T5Y 1H4For Sale
 MLS ID #E4499577, David Demian, RE/MAX Real Estate. RAE
 - C$299,9003 bd2 ba1.1k sqft3015 131st Ave NW, Edmonton, AB T5A 2Y9For SaleMLS ID #E4497108, Christina Bieniek, RE/MAX Real Estate. RAE
- C$239,9004 bd2 ba1k sqftSifton Park Ravine, Edmonton, AB T5A 3L5For SaleMLS ID #E4494951, Sharon M Josey, REMAX River City. RAE
- C$300,0003 bd2 ba1.2k sqftSummerhill Park, Edmonton, AB T5Y 3B6For SaleMLS ID #E4498387, Minh Tran, Century 21 Masters. RAE
- C$249,0003 bd2 ba1.2k sqftClaregreen Square, Edmonton, AB T5A 3L9For SaleMLS ID #E4494470, Douglas B Purdy, REMAX River City. RAE
- C$359,0005 bd2 ba911 sqft5914 91st Ave NW, Edmonton, AB T6B 0R4For SaleMLS ID #E4500053, Dorothy M Cornel, REMAX River City. RAE
- C$254,9003 bd2 ba1k sqftCastle Park, Edmonton, AB T5X 4Z4For SaleMLS ID #E4492877, Colin L Neufeld, Exp Realty. RAE
- C$240,0003 bd2 ba1.1k sqftWestaway, Edmonton, AB T5T 2Z3For SaleMLS ID #E4500475, Troy Miller, Exp Realty. RAE
- C$269,9003 bd2 ba872 sqftPaddington Green, Edmonton, AB T5T 2Z4For SaleMLS ID #E4498359, Vincenzo C Fiacco, RE/MAX Excellence. RAE
- C$239,9003 bd2 ba1.1k sqftCastle Heights, Edmonton, AB T5X 4A1For SaleMLS ID #E4494109, Dave Cousins, REMAX River City. RAE
- C$275,0002 bd3 ba1.1k sqftOxford Court, Edmonton, AB T5X 5Z3For SaleMLS ID #E4490967, Catherine Manigo, MaxWell Challenge Realty. RAE
- C$295,0003 bd3 ba1.2k sqftAmbassador Place, Edmonton, AB T6L 7A2For SaleMLS ID #E4500155, Ralph D Henze, NOW Real Estate Group. RAE
- C$279,9003 bd2 ba1.1k sqftJackson Ridge, Edmonton, AB T6L 6V7For SaleMLS ID #E4498396, Kawaldeep Gill, MaxWell Polaris. RAE
- C$215,0003 bd2 ba1.2k sqftBirchwood, Edmonton, AB T5A 4L6For SaleMLS ID #E4497447, Neithan Salame, REMAX River City. RAE
- C$209,0003 bd2 ba1k sqftRiverridge Townhomes, Edmonton, AB T5W 4R4For SaleMLS ID #E4497864, Ron J Schuster, Homes & Gardens Real Estate Limited. RAE
- C$300,0003 bd2 ba958 sqft8316 157th Ave NW, Edmonton, AB T5Z 2P7For SaleMLS ID #E4497465, Vincenzo C Fiacco, RE/MAX Excellence. RAE
- C$395,0005 bd2 ba1k sqft12238 48th St NW, Edmonton, AB T5W 2Z4For SaleMLS ID #E4497207, Vincenzo C Fiacco, RE/MAX Excellence. RAE
