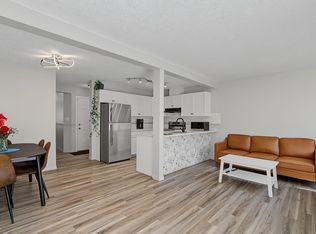
NO CONDO FEES & NO CONDO BOARD!! Fully renovated and move-in ready, this beautiful 4-bedroom, 2.5-bath half-duplex combines modern upgrades, smart-home features, and exceptional value. With over $100,000 invested in renovations, you'll find a fully finished basement, quartz countertops, custom cabinetry, premium tile work, high-end appliances, custom blinds, fireplace and updated flooring, trim, lighting, plumbing, electrical, concrete, stucco, etc. Enjoy app-controlled Nest thermostat, Ring doorbell cameras, and garage door opener with built-in camera. The attached garage, new landscaping, deck, and under-deck storage complete this truly turnkey home. For over 25 years, neighbours have maintained open backyards, creating a rare shared green space where kids can play, pets can roam, and families can gather, with the option to add a private fence. Ample parking out front for multiple vehicles, a trailer, or camper. Located within walking distance to schools, parks, playgrounds, and the community league.
For sale
C$349,900
12611 47th St NW, Edmonton, AB T5A 5B1
4beds
1,009sqft
Townhouse
Built in 1998
1,616 Square Feet Lot
$-- Zestimate®
C$347/sqft
C$-- HOA
What's special
Fully finished basementQuartz countertopsCustom cabinetryPremium tile workHigh-end appliancesCustom blindsUpdated flooring
- 37 days |
- 36 |
- 2 |
Zillow last checked:
Listing updated:
Listed by:
Alex Beaumont-Boileau,
Century 21 Quantum Realty
Source: RAE,MLS®#: E4493992
Facts & features
Interior
Bedrooms & bathrooms
- Bedrooms: 4
- Bathrooms: 3
- Full bathrooms: 2
- 1/2 bathrooms: 1
Primary bedroom
- Level: Upper
Heating
- Forced Air-1, Natural Gas
Appliances
- Included: Dishwasher-Built-In, Dryer, Exhaust Fan, Refrigerator, Electric Stove, Washer, See Remarks, Gas Water Heater
Features
- No Animal Home, No Smoking Home
- Flooring: Vinyl Plank
- Windows: Window Coverings, Vinyl Windows
- Basement: Full, Finished, 9 ft. Basement Ceiling, 9 ft. Basement Ceiling
- Fireplace features: Gas
Interior area
- Total structure area: 1,009
- Total interior livable area: 1,009 sqft
Video & virtual tour
Property
Parking
- Total spaces: 5
- Parking features: RV Access/Parking, Single Garage Attached, See Remarks, Parking-Extra, Guest, R.V. Storage, Parking-Visitor, Garage Opener
- Attached garage spaces: 1
Features
- Levels: 2 Storey,3
- Patio & porch: Patio
- Exterior features: Landscaped, Low Maintenance Landscape, Playground Nearby, Exterior Walls- 2"x6"
Lot
- Size: 1,616 Square Feet
- Features: Flat Site, Near Golf Course, Landscaped, Low Maintenance Landscape, Playground Nearby, Near Public Transit, Schools, Shopping Nearby, Ski Hill Nearby, See Remarks, Golf Nearby, Public Transportation
Construction
Type & style
- Home type: Townhouse
- Property subtype: Townhouse
Materials
- Foundation: Concrete Perimeter
- Roof: Asphalt
Condition
- Year built: 1998
Community & HOA
Community
- Features: Exterior Walls- 2"x6", Hot Water Natural Gas, No Animal Home, No Smoking Home, Patio, Smart/Program. Thermostat
- Security: Carbon Monoxide Detectors, Smoke Detector(s), Detectors Smoke
HOA
- Has HOA: Yes
- Services included: See Remarks
Location
- Region: Edmonton
Financial & listing details
- Price per square foot: C$347/sqft
- Date on market: 6/16/2026
- Ownership: Agent/Seller has Interest,Private
Alex Beaumont-Boileau
Alex Beaumont-Boileau
By pressing Contact Agent, you agree that the real estate professional identified above may call/text you about your search, which may involve use of automated means and pre-recorded/artificial voices. You don't need to consent as a condition of buying any property, goods, or services. Message/data rates may apply. You also agree to our Terms of Use. Zillow does not endorse any real estate professionals. We may share information about your recent and future site activity with your agent to help them understand what you're looking for in a home.
Price history
Price history is unavailable.
Public tax history
Tax history is unavailable.
Climate risks
Neighborhood: Hermitage
Nearby schools
GreatSchools rating
No schools nearby
We couldn't find any schools near this home.
- C$--4 bd3 ba1.4k sqft4684 126th Ave NW #1A, Edmonton, AB T5A4K9Off Market
- C$--3 bd2 ba1.1k sqft4626 127th Ave NW #4504, Edmonton, AB T5A2X8Off Market
- C$200,0004 bd2 ba1k sqft4707 126th Ave NW #2, Edmonton, AB T5A4K4For Sale

- C$245,0004 bd3 ba1.1k sqft4707 126th Ave NW #41, Edmonton, AB T5A4K4For Sale
- C$269,9004 bd3 ba947 sqft4621 126th Ave NW, Edmonton, AB T5A4L1For Sale
- C$369,9004 bd3 ba1.4k sqft4603 126th Ave NW, Edmonton, AB T5A4L1For Sale
- C$2,2003 bd3 ba1.4k sqft12468 47th St NW #2, Edmonton, AB T5W5E5For Rent
- C$--1 bd1 ba-- sqft4388 126b Ave NW #101, Edmonton, AB T5A1V4Off Market
Similar homes
- C$349,9004 bd2 ba1k sqft12220 51st St NW, Edmonton, AB T5W 3H2For Sale
 MLS ID #E4494428, Errol J Scott, Exp Realty. RAE
 - C$269,9004 bd3 ba947 sqft4621 126th Ave NW, Edmonton, AB T5A 4L1For Sale
 MLS ID #E4498572, Haley Streu, MaxWell Polaris. RAE
 - C$338,8006 bd2 ba1k sqft3413 135th Ave NW, Edmonton, AB T5A 2V6For Sale
 MLS ID #E4498170, Joe D Esposito, Century 21 Masters. RAE
 - C$300,0003 bd2 ba1.2k sqftSummerhill Park, Edmonton, AB T5Y 3B6For Sale
 MLS ID #E4498387, Minh Tran, Century 21 Masters. RAE
 - C$249,0003 bd2 ba890 sqftClaremont Place, Edmonton, AB T5Y 1N1For SaleMLS ID #E4499812, Rachel S Fung, MaxWell Polaris. RAE
- C$364,0002 bd2 ba622 sqftSummit In Riverdale, Edmonton, AB T5H 4M4For SaleMLS ID #E4489674, Ari Leskaj, Rimrock Real Estate. RAE
- C$379,9002 bd3 ba1.3k sqft1061 Cy Becker Rd NW, Edmonton, AB T5Y 4A2For SaleMLS ID #E4499954, Brad S Pipella, Century 21 Masters. RAE
- C$359,9003 bd1 ba962 sqft12912 103rd St NW, Edmonton, AB T5E 4M3For SaleMLS ID #E4497516, Shawntelle Coan, REMAX River City. RAE
- C$354,0002 bd3 ba1k sqftNo Name, Edmonton, AB T5G 1A8For SaleMLS ID #E4496616, Chapman Im, Homes & Gardens Real Estate Limited. RAE
- C$429,8883 bd3 ba1.1k sqft6411 152a Ave NW, Edmonton, AB T5A 1X9For SaleMLS ID #E4500210, Stephen H Lau, RE/MAX Real Estate. RAE
- C$399,9006 bd2 ba1.1k sqft11334 52nd St NW, Edmonton, AB T5W 3J1For SaleMLS ID #E4493497, Jennifer A Osmond, RE/MAX Excellence. RAE
- C$388,8803 bd4 ba1.4k sqftNo Name, Edmonton, AB T5Z 0S4For SaleMLS ID #E4492896, Katherine L Kwan, Real Broker. RAE
- C$265,0003 bd2 ba1k sqftWoodborough Way, Edmonton, AB T5Y 1N2For SaleMLS ID #E4496667, Jennifer L Kitzan Mohammed, MaxWell Polaris. RAE
- C$259,0003 bd2 ba1k sqftKnights Bridge (Hairsine), Edmonton, AB T5Y 2B2For SaleMLS ID #E4494846, Kelly O'Connor, RE/MAX Elite. RAE
- C$330,0003 bd3 ba1.2k sqftSecord Corners, Edmonton, AB T5T 4P5For SaleMLS ID #E4498482, Kimberly Will, Royal Lepage Arteam Realty. RAE
- C$398,9004 bd2 ba1.1k sqft13433 101st St NW, Edmonton, AB T5E 4G5For SaleMLS ID #E4491514, Sandy Kahlon, RE/MAX Excellence. RAE
- C$325,0003 bd3 ba1.3k sqftSouthern Springs, Edmonton, AB T6X 0Y2For SaleMLS ID #E4494598, Nicole J Cooper, Royal LePage Noralta Real Estate. RAE
- C$315,8003 bd3 ba1.3k sqftMaple Way Gardens, Edmonton, AB T6T 1A5For SaleMLS ID #E4499296, Alan H Gee, RE/MAX Excellence. RAE
- C$219,9003 bd2 ba1k sqftMcleod Place, Edmonton, AB T5A 3A8For SaleMLS ID #E4493874, Christina Bieniek, RE/MAX Real Estate. RAE
- C$420,0004 bd2 ba1k sqft5303 21st Ave NW, Edmonton, AB T6L 5G5For SaleMLS ID #E4500057, Ralph San Juan, LPT Realty. RAE
