Stylishly renovated 4-level split in family-friendly McLeod! This move-in ready home blends modern Scandinavian-inspired design with exceptional functionality, featuring 3 bedrooms upstairs, 2.5 renovated bathrooms, and over 2,000 sf of developed living space. The bright open-concept main floor showcases wide-plank flooring, BRAND NEW WINDOWS, designer lighting, and a beautifully updated kitchen with full-height cabinetry, stainless steel appliances, modern tile backsplash & spacious dining area. Upper level offers a generous primary bedroom with 2-piece ensuite plus 2 additional bedrooms and renovated full bath. Massive lower family room provides ideal flexibility for entertaining, office, gym, or multi-generational living. Oversized 23x23 detached garage/workshop with extensive built-in cabinetry, long driveway, large fenced yard, firepit area & mature trees. Quiet location close to schools, parks, shopping, transit & Londonderry Mall. An exceptional rare opportunity! HURRY!
For sale
C$444,888
6411 152a Ave NW, Edmonton, AB T5A 1X9
3beds
1,158sqft
Single Family Residence
Built in 1969
7,198 Square Feet Lot
$-- Zestimate®
C$384/sqft
C$-- HOA
What's special
Modern scandinavian-inspired designBright open-concept main floorWide-plank flooringBrand new windowsDesigner lightingBeautifully updated kitchenFull-height cabinetry
- 17 days |
- 45 |
- 7 |
Zillow last checked:
Listing updated:
Listed by:
Stephen H Lau,
RE/MAX Real Estate
Source: RAE,MLS®#: E4496929
Facts & features
Interior
Bedrooms & bathrooms
- Bedrooms: 3
- Bathrooms: 3
- Full bathrooms: 2
- 1/2 bathrooms: 1
Primary bedroom
- Level: Upper
Family room
- Level: Basement
- Area: 408.24
- Dimensions: 24.3 x 16.8
Heating
- Forced Air-1, Natural Gas
Appliances
- Included: Dishwasher-Built-In, Dryer, Microwave Hood Fan, Refrigerator, Electric Stove, Washer
Features
- No Smoking Home
- Flooring: Vinyl Plank
- Basement: Full, Finished
Interior area
- Total structure area: 1,158
- Total interior livable area: 1,158 sqft
Video & virtual tour
Property
Parking
- Total spaces: 2
- Parking features: Double Garage Detached, Parking-Extra
- Garage spaces: 2
Features
- Levels: 4 Level Split,4
- Exterior features: Low Maintenance Landscape, Playground Nearby
- Fencing: Fenced
Lot
- Size: 7,198 Square Feet
- Features: Flat Site, Low Maintenance Landscape, Playground Nearby, Near Public Transit, Schools, Shopping Nearby, See Remarks, Public Transportation
Construction
Type & style
- Home type: SingleFamily
- Property subtype: Single Family Residence
Materials
- Foundation: Concrete Perimeter
- Roof: Asphalt
Condition
- Year built: 1969
Community & HOA
Community
- Features: No Smoking Home, See Remarks
- Security: Smoke Detector(s), Detectors Smoke
Location
- Region: Edmonton
Financial & listing details
- Price per square foot: C$384/sqft
- Date on market: 7/3/2026
- Ownership: Private
Stephen H Lau
Stephen H Lau
By pressing Contact Agent, you agree that the real estate professional identified above may call/text you about your search, which may involve use of automated means and pre-recorded/artificial voices. You don't need to consent as a condition of buying any property, goods, or services. Message/data rates may apply. You also agree to our Terms of Use. Zillow does not endorse any real estate professionals. We may share information about your recent and future site activity with your agent to help them understand what you're looking for in a home.
Price history
Price history is unavailable.
Public tax history
Tax history is unavailable.
Climate risks
Neighborhood: Casselman
Nearby schools
GreatSchools rating
No schools nearby
We couldn't find any schools near this home.
- C$--3 bd2 ba1.1k sqft6223 152a Ave NW, Edmonton, AB T5A1X9Off Market
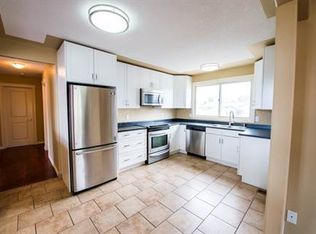
- C$409,9004 bd2 ba1.1k sqft15111 67th St NW, Edmonton, AB T5C0C9For Sale

- C$442,9004 bd3 ba1.2k sqft6115 152a Ave NW, Edmonton, AB T5A1X9For Sale

- C$1,149,7763 bd4 ba2k sqft6204 150th Ave NW, Edmonton, AB T5A1W8For Sale
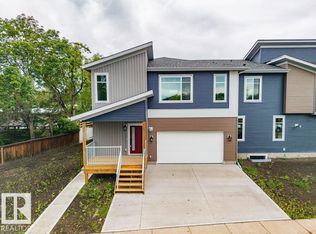
- C$600,0005 bd4 ba2.1k sqft15235 61st St NW, Edmonton, AB T5A2A3For Sale
- C$425,0004 bd3 ba1.1k sqft6411 Avenue Ave NW #149, Edmonton, AB T5L1E2For Sale
- C$479,0005 bd3 ba1.6k sqft15411 67a St NW, Edmonton, AB T5Z2W8For Sale
- C$--2 bd1 ba825 sqft7010 149th Ave NW #2-BEDROOM, Edmonton, AB T5C2V3Off Market
Similar homes
- C$449,9004 bd3 ba1.4k sqft13407 59th St NW, Edmonton, AB T5A 0S1For Sale
 MLS ID #E4496728, Richard Fleming, Re/max Real Estate (Mountain View). RAE
 - C$409,0004 bd2 ba1.1k sqft7512 152a Ave NW, Edmonton, AB T5C 2Z7For Sale
 MLS ID #E4496268, Wendy L Theberge, RE/MAX Elite. RAE
 - C$429,9005 bd3 ba1.2k sqft13303 58th St NW, Edmonton, AB T5A 0P9For Sale
 MLS ID #E4493800, Sharon M Josey, REMAX River City. RAE
 - C$475,0004 bd3 ba1.1k sqft13112 90th St NW, Edmonton, AB T5E 3M5For Sale
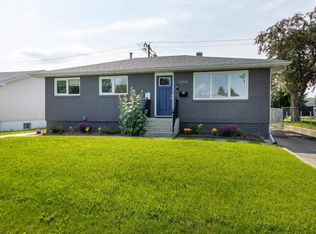 MLS ID #E4498215, Constance Braun, Schmidt Realty Group Inc. RAE
 - C$399,9003 bd2 ba883 sqft15252 81st St NW, Edmonton, AB T5C 3M1For SaleMLS ID #E4497639, Kristin Major, Exp Realty. RAE
- C$450,0003 bd1 ba1.1k sqft5608 101a Ave NW, Edmonton, AB T6A 0L8For SaleMLS ID #E4498056, Thomas Kube, Black Sheep Realty. RAE
- C$449,9006 bd2 ba1k sqft12241 54th St NW, Edmonton, AB T5W 3N6For SaleMLS ID #E4493373, Dennis Aquino, Sterling Real Estate. RAE
- C$414,0004 bd2 ba915 sqft6219 134th Ave NW, Edmonton, AB T5A 0L7For SaleCentury 21 Canada
- C$399,9004 bd3 ba1.2k sqft11616 158th Ave NW, Edmonton, AB T5X 2K4For SaleMLS ID #E4497489, El-Ray Noble, Exp Realty. RAE
- C$425,0005 bd3 ba1.1k sqft15115 22nd St NW, Edmonton, AB T5Y 2A4For SaleMLS ID #E4493401, Rob D Jastrzebski, Exp Realty. RAE
- C$519,9993 bd3 ba1.4k sqft17924 61st St NW, Edmonton, AB T5Y 3X1For SaleMLS ID #E4498764, Stefan Radovanovic, MaxWell Polaris. RAE
- C$465,0003 bd2 ba1.1k sqft10640 79th St NW, Edmonton, AB T6A 3H4For SaleMLS ID #E4489384, Sandra Wilson, Royal LePage Prestige Realty. RAE
- C$449,9005 bd2 ba1.2k sqft12015 124th St NW, Edmonton, AB T5L 0M8For SaleMLS ID #E4495034, Dawn K Fraser, Century 21 Masters. RAE
- C$460,0006 bd2 ba1.1k sqft13116 128a Ave NW, Edmonton, AB T5L 3H9For SaleMLS ID #E4490546, Ayantu Amente, LPT Realty. RAE
- C$480,0004 bd2 ba1.1k sqft9835 74th St, Edmonton, AB T6A 2X6For SaleMLS ID #E4494585, Amanda Annetts, The Good Real Estate Company. RAE
- C$399,9006 bd2 ba1.1k sqft11334 52nd St NW, Edmonton, AB T5W 3J1For SaleMLS ID #E4493497, Jennifer A Osmond, RE/MAX Excellence. RAE
- C$373,8003 bd1 ba1k sqft11208 69th St NW, Edmonton, AB T5B 1R5For SaleMLS ID #E4496143, Darrell W Zapernick, MaxWell Challenge Realty. RAE
- C$330,0004 bd2 ba1.1k sqft13208 128th Ave NW, Edmonton, AB T5L 3H2For SaleMLS ID #E4499328, Aman Tiwari, LPT Realty. RAE
- C$359,9003 bd1 ba962 sqft12912 103rd St NW, Edmonton, AB T5E 4M3For SaleMLS ID #E4497516, Shawntelle Coan, REMAX River City. RAE
- C$525,0005 bd3 ba1.1k sqft6704 94a Ave NW, Edmonton, AB T6B 0Y8For SaleMLS ID #E4497593, Brett Loree, Century 21 Masters. RAE
