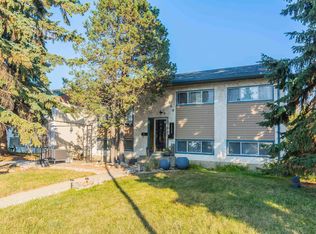
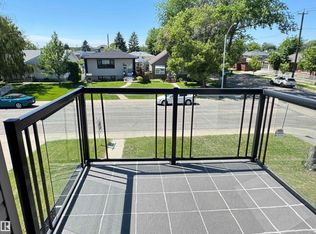
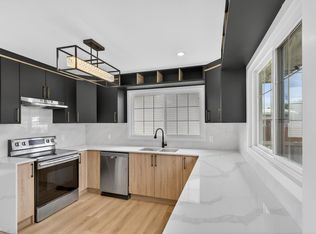
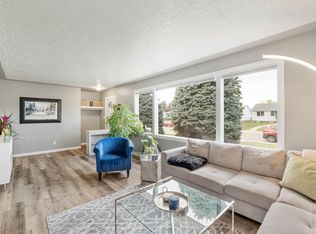
This fully renovated and move-in ready Athlone gem sits on a spacious corner lot in a mature, family-friendly community just steps from schools and parks. Featuring 6 bedrooms and 2 full kitchens, this property is perfect for extended or multi-generational living. The bright, open-concept main floor features a stunning custom kitchen with quartz countertops, new cabinetry, brand-new appliances, vinyl plank flooring, and ceramic tile in key areas. The fully finished basement offers 3 additional bedrooms, a second kitchen, a large living area, and a functional separate setup for added flexibility. Two fireplaces add warmth and character to both levels. Major upgrades include a new furnace, hot water tank, and electrical panel. Outside, enjoy the oversized double garage and expansive yard space. An exceptional turn-key opportunity offering space, versatility, and outstanding value in a mature north Edmonton community.
For sale
C$460,000
13116 128a Ave NW, Edmonton, AB T5L 3H9
6beds
1,148sqft
Single Family Residence
Built in 1958
5,256 Square Feet Lot
$-- Zestimate®
C$401/sqft
C$-- HOA
What's special
Spacious corner lotBright open-concept main floorStunning custom kitchenQuartz countertopsNew cabinetryBrand-new appliancesVinyl plank flooring
- 59 days |
- 23 |
- 3 |
Zillow last checked:
Listing updated:
Listed by:
Ayantu Amente,
LPT Realty
Source: RAE,MLS®#: E4490546
Facts & features
Interior
Bedrooms & bathrooms
- Bedrooms: 6
- Bathrooms: 2
- Full bathrooms: 2
Primary bedroom
- Level: Main
Heating
- Forced Air-1, Natural Gas
Appliances
- Included: Dishwasher-Built-In, Dryer, Washer, Second Refrigerator, Second Stove, Second Microwave Hood Fan
Features
- Flooring: Vinyl Plank
- Basement: Full, Finished
Interior area
- Total structure area: 1,148
- Total interior livable area: 1,148 sqft
Property
Parking
- Total spaces: 2
- Parking features: Double Garage Detached, Parking-Extra, Parking-Plug-Ins, Garage Control, Garage Opener
- Garage spaces: 2
Features
- Levels: 2
- Exterior features: Landscaped, Playground Nearby
Lot
- Size: 5,256 Square Feet
- Features: Corner Lot, Landscaped, Playground Nearby, Schools, Shopping Nearby
Construction
Type & style
- Home type: SingleFamily
- Architectural style: Bungalow
- Property subtype: Single Family Residence
Materials
- Foundation: Concrete Perimeter
- Roof: Asphalt
Condition
- Year built: 1958
Community & HOA
Community
- Security: Carbon Monoxide Detectors, Smoke Detector(s), Detectors Smoke
Location
- Region: Edmonton
Financial & listing details
- Price per square foot: C$401/sqft
- Date on market: 5/28/2026
- Ownership: Co-operative
Ayantu Amente
Ayantu Amente
By pressing Contact Agent, you agree that the real estate professional identified above may call/text you about your search, which may involve use of automated means and pre-recorded/artificial voices. You don't need to consent as a condition of buying any property, goods, or services. Message/data rates may apply. You also agree to our Terms of Use. Zillow does not endorse any real estate professionals. We may share information about your recent and future site activity with your agent to help them understand what you're looking for in a home.
Price history
Price history is unavailable.
Public tax history
Tax history is unavailable.
Climate risks
Neighborhood: Athlone
Nearby schools
GreatSchools rating
No schools nearby
We couldn't find any schools near this home.
- C$330,0004 bd2 ba1.1k sqft13208 128th Ave NW, Edmonton, AB T5L3H2For Sale
- C$419,9002 bd3 ba1.6k sqft12849 133rd St NW, Edmonton, AB T5L1S7For Sale
- C$309,0003 bd1 ba1.1k sqft13104 128th Ave NW, Edmonton, AB T5L3H2For Sale

- C$399,9994 bd2 ba807 sqft12936 132nd St NW, Edmonton, AB T5L1R3For Sale
- C$348,0003 bd1 ba1.1k sqft13208 130th Ave NW, Edmonton, AB T5L3L7For Sale
- C$--2 bd1 ba-- sqft12731 130th St NW #1, Edmonton, AB T5L1L3Off Market
- C$---- bd1 ba1k sqft12803 129th Ave NW, Edmonton, AB T5L3J7Off Market
- C$--3 bd1 ba1k sqft13027 132nd St NW #1515135, Edmonton, AB T5L1R6Off Market
Similar homes
- C$449,9005 bd2 ba1.2k sqft12015 124th St NW, Edmonton, AB T5L 0M8For Sale
 MLS ID #E4495034, Dawn K Fraser, Century 21 Masters. RAE
 - C$475,0005 bd3 ba1.1k sqft11844 Saint Albert Trl NW, Edmonton, AB T5L 4G4For Sale
 MLS ID #E4491917, Errol J Scott, Exp Realty. RAE
 - C$439,9003 bd2 ba1k sqft13411 131st St NW, Edmonton, AB T5L 1N8For Sale
 MLS ID #E4496635, Darryl J Van Eerde, Liv Real Estate. RAE
 - C$399,9994 bd2 ba807 sqft12936 132nd St NW, Edmonton, AB T5L 1R3For SaleMLS ID #E4498965, Jass Singh S Cheema, Sterling Real Estate. RAE
- C$330,0004 bd2 ba1.1k sqft13208 128th Ave NW, Edmonton, AB T5L 3H2For SaleMLS ID #E4499328, Aman Tiwari, LPT Realty. RAE
- C$479,0005 bd2 ba1k sqft12715/12717 93rd St NW, Edmonton, AB T5E 3S9For SaleMLS ID #E4488604, Glenn M Ewanchuk, RE/MAX Excellence. RAE
- C$475,0005 bd2 ba1k sqft8104 135th Ave NW, Edmonton, AB T5C 2H4For SaleMLS ID #E4495404, Ayantu Amente, LPT Realty. RAE
- C$449,9006 bd2 ba1k sqft12241 54th St NW, Edmonton, AB T5W 3N6For SaleMLS ID #E4493373, Dennis Aquino, Sterling Real Estate. RAE
- C$484,9994 bd3 ba1.1k sqft12303 152c Ave NW, Edmonton, AB T5X 1Z1For SaleMLS ID #E4496604, AJ Arwell, MaxWell Progressive. RAE
- C$429,9006 bd2 ba1.1k sqft11427 90th St NW, Edmonton, AB T5B 3X8For SaleMLS ID #E4481204, Eddie J Castillo, Exp Realty. RAE
- C$469,0005 bd2 ba1k sqft15916 88b Ave NW, Edmonton, AB T5R 4N7For SaleMLS ID #E4493498, Wenjie Sun, Exp Realty. RAE
- C$389,0004 bd2 ba981 sqft12235 Saint Albert Trl NW, Edmonton, AB T5L 4G7For SaleMLS ID #E4499224, Renee Degenhardt, LPT Realty. RAE
- C$429,8883 bd3 ba1.1k sqft6411 152a Ave NW, Edmonton, AB T5A 1X9For SaleMLS ID #E4500210, Stephen H Lau, RE/MAX Real Estate. RAE
- C$429,9005 bd3 ba1.2k sqft13303 58th St NW, Edmonton, AB T5A 0P9For SaleMLS ID #E4493800, Sharon M Josey, REMAX River City. RAE
- C$499,9005 bd2 ba1.1k sqft15015 95th St NW, Edmonton, AB T5E 3Z3For SaleMLS ID #E4495782, Melanie Noel, Royal Lepage Arteam Realty. RAE
- C$465,0003 bd2 ba1.1k sqft10640 79th St NW, Edmonton, AB T6A 3H4For SaleMLS ID #E4489384, Sandra Wilson, Royal LePage Prestige Realty. RAE
- C$419,0003 bd2 ba1.1k sqft7539 149a Ave NW, Edmonton, AB T5C 2W8For SaleMLS ID #E4497159, Robert M Hasek, Real Broker. RAE
- C$399,9006 bd2 ba1.1k sqft11334 52nd St NW, Edmonton, AB T5W 3J1For SaleMLS ID #E4493497, Jennifer A Osmond, RE/MAX Excellence. RAE
- C$395,0005 bd2 ba1k sqft12238 48th St NW, Edmonton, AB T5W 2Z4For SaleMLS ID #E4497207, Vincenzo C Fiacco, RE/MAX Excellence. RAE
- C$399,9004 bd2 ba1k sqft13124 83rd St NW, Edmonton, AB T5E 2W6For SaleMLS ID #E4487267, Emira Hadzic, RE/MAX Excellence. RAE
