Executive style 2 bedroom + main floor office/den half duplex offering upscale finishes, thoughtful design, and no condo or HOA fees. Features include hardwood and ceramic tile flooring, granite countertops throughout, open concept living, crank-style windows, gas fireplace, and premium above-code insulation/noise barrier between units. The stylish kitchen offers maple cabinetry, eating bar, walk-thru pantry, and stainless steel appliances. Upstairs, the spacious primary retreat includes a luxurious 5 pce. ensuite with tiled walk-in shower, dual sinks, soaker tub, and walk-in closet. A bonus room opens to a private 2nd floor balcony with beautiful west exposure, plus convenient upper laundry attached to the main 4 pce. bath. Enjoy a large composite deck with natural gas BBQ hookup, low-maintenance yard, and insulated double garage. Basement is partly finished with bathroom rough-in. A refined, low-maintenance alternative to condo living in an excellent location close to shopping, schools, and transit.
For sale
C$399,900
12849 133rd St NW, Edmonton, AB T5L 1S7
2beds
1,615sqft
Duplex, Half Duplex
Built in 2008
-- sqft lot
$-- Zestimate®
C$248/sqft
C$-- HOA
What's special
Upscale finishesGranite countertops throughoutOpen concept livingCrank-style windowsGas fireplaceStylish kitchenMaple cabinetry
- 124 days
- 4
- 0
Zillow last checked:
Listing updated:
Listed by:
Dan McDonald,
MaxWell Polaris
Source: RAE,MLS®#: E4485255
Facts & features
Interior
Bedrooms & bathrooms
- Bedrooms: 2
- Bathrooms: 3
- Full bathrooms: 2
- 1/2 bathrooms: 1
Primary bedroom
- Level: Upper
Heating
- Forced Air-1, Natural Gas
Cooling
- Has cooling: Yes
Appliances
- Included: Dishwasher-Built-In, Dryer, Microwave Hood Fan, Refrigerator, Electric Stove, Washer
Features
- Flooring: Ceramic Tile, Hardwood
- Basement: Full, Partially Finished
- Fireplace features: Gas
Interior area
- Total structure area: 1,615
- Total interior livable area: 1,615 sqft
Video & virtual tour
Property
Parking
- Total spaces: 2
- Parking features: Double Garage Detached, Garage Control, Garage Opener
- Garage spaces: 2
Features
- Levels: 2 Storey,2
- Patio & porch: Deck, Front Porch
- Exterior features: Playground Nearby
- Fencing: Partial,Partially Fenced
Lot
- Size: 2,727 Square Feet
- Features: Playground Nearby, Near Public Transit, Schools, Shopping Nearby, Public Transportation
Construction
Type & style
- Home type: MultiFamily
- Property subtype: Duplex, Half Duplex
- Attached to another structure: Yes
Materials
- Foundation: Concrete Perimeter
- Roof: Asphalt
Condition
- Year built: 2008
Community & HOA
Community
- Features: Deck, Front Porch, Natural Gas BBQ Hookup, Rooftop Deck/Patio
Location
- Region: Edmonton
Financial & listing details
- Price per square foot: C$248/sqft
- Date on market: 5/1/2026
- Ownership: Private
Price history
Price history is unavailable.
Public tax history
Tax history is unavailable.
Climate risks
Neighborhood: Athlone
Nearby schools
GreatSchools rating
No schools nearby
We couldn't find any schools near this home.
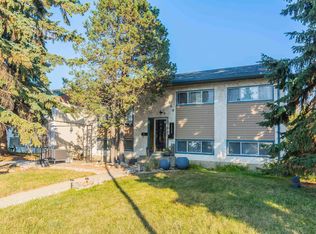


Similar homes
- C$388,0003 bd3 ba1.4k sqft11515 125th St NW, Edmonton, AB T5M 0N3For Sale
 MLS ID #E4501409, Julie Mateer, Bermont Realty (1983) Ltd. RAE
 - C$479,8004 bd4 ba1.4k sqft11844 125th St NW, Edmonton, AB T5L 0R9For Sale
 MLS ID #E4484258, Curtis H Walters, RE/MAX Excellence. RAE
 - C$389,9002 bd2 ba1.1k sqftSierras On The Lake, Edmonton, AB T5X 6E7For Sale
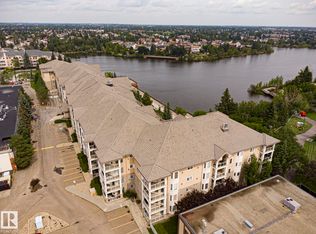 MLS ID #E4502526, Jodie M Allen, Royal LePage Prestige Realty. RAE
 - C$348,0003 bd3 ba1.4k sqftAltius Skyview, Edmonton, AB T6V 0M2For Sale
 MLS ID #E4505769, Adam Lindi, Dreamhouse Realty Ltd.. RAE
