Welcome home to this EXTENSIVELY UPGRADED gem on a quiet street in mature Athlone - just steps from schools & parks! Beautifully maintained and MOVE-IN READY, this bright & inviting home offers 4 bedrooms (with potential for more), 2 full baths and an impressive list of improvements including newer shingles, vinyl windows, updated plumbing & electrical, sewer line & backwater valve, eaves & downspouts with leaf guards, and fresh paint! Inside, enjoy gorgeous hardwood & tile floors, beautiful cabinetry, stainless steel appliances including a gas stove with pot filler, and a cozy electric fireplace. The fully finished basement offers a spacious rec room, large laundry room with sink, and an oversized bedroom that could easily become two, plus a 3-pc bath with heated floors! Outside, enjoy a large, fenced yard with deck, fire pit & greenhouse, plus a single garage & 2 sheds. Fantastic location just minutes from shopping and with quick access to the Yellowhead too. *Some photos virtually staged*
For sale
C$439,900
12804 133rd St NW, Edmonton, AB T5L 1S6
4beds
994sqft
Single Family Residence
Built in 1957
5,703 Square Feet Lot
$-- Zestimate®
C$442/sqft
C$-- HOA
What's special
Bright and inviting homeBeautiful cabinetryStainless steel appliancesCozy electric fireplaceFully finished basementSpacious rec roomOversized bedroom
- 5 days
- 19
- 1
Zillow last checked:
Listing updated:
Listed by:
Nikita L Gylander,
Century 21 Masters,
Beth Popadynetz,
Century 21 Masters
Source: RAE,MLS®#: E4514740
Facts & features
Interior
Bedrooms & bathrooms
- Bedrooms: 4
- Bathrooms: 2
- Full bathrooms: 2
Primary bedroom
- Level: Main
Family room
- Level: Basement
Heating
- Forced Air-1, Natural Gas
Appliances
- Included: Dishwasher-Built-In, Dryer, Freezer, Exhaust Fan, Refrigerator, Gas Stove, Washer, See Remarks
Features
- No Smoking Home, Kitchen Island
- Flooring: Hardwood, Vinyl Plank
- Windows: Vinyl Windows
- Basement: Full, Finished
Interior area
- Total structure area: 994
- Total interior livable area: 994.16 sqft
Property
Parking
- Total spaces: 1
- Parking features: Single Garage Detached
- Garage spaces: 1
Features
- Levels: Bi-Level,2
- Patio & porch: Deck
- Exterior features: Landscaped, Low Maintenance Landscape, Playground Nearby, Fire Pit
Lot
- Size: 5,703 Square Feet
- Features: Landscaped, Low Maintenance Landscape, Playground Nearby, Shopping Nearby
Details
- Additional structures: Storage Shed
- Other equipment: TV Wall Mount
Construction
Type & style
- Home type: SingleFamily
- Property subtype: Single Family Residence
Materials
- Foundation: Concrete Perimeter
- Roof: Asphalt
Condition
- Year built: 1957
Community & HOA
Community
- Features: Deck, Fire Pit, Greenhouse, No Smoking Home
Location
- Region: Edmonton
Financial & listing details
- Price per square foot: C$442/sqft
- Date on market: 10/29/2026
- Ownership: Private
Price history
Price history is unavailable.
Public tax history
Tax history is unavailable.
Climate risks
Neighborhood: Athlone
Nearby schools
GreatSchools rating
No schools nearby
We couldn't find any schools near this home.


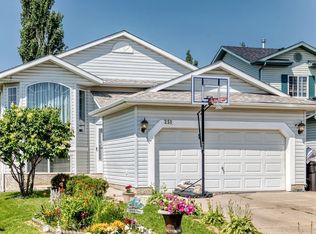
Similar homes
- C$368,8884 bd2 ba1k sqft13028 134th St NW, Edmonton, AB T5L 1V8For Sale
 MLS ID #E4514611, Ross S Storoshenko, MaxWell Challenge Realty. RAE
- C$449,9004 bd2 ba925 sqft13919 119th Ave NW, Edmonton, AB T5L 2N7For Sale
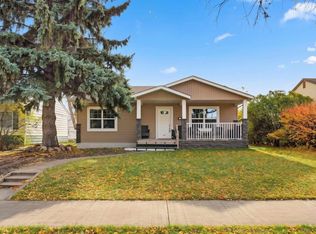 MLS ID #E4513488, Clare Packer, RE/MAX Excellence. RAE
- C$414,9004 bd2 ba1k sqft11308 129th Ave NW, Edmonton, AB T5E 0L8For Sale
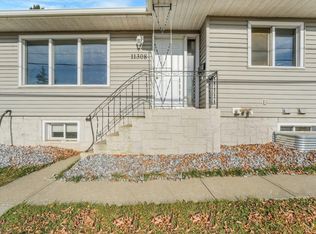 MLS ID #E4513699, Brent Clarke, Logic Realty. RAE
- C$415,0004 bd2 ba999 sqft11603 71st St NW, Edmonton, AB T5B 1W3For Sale
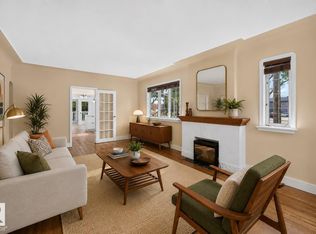 MLS ID #E4515347, Sara Trenn, Century 21 Masters. RAE
