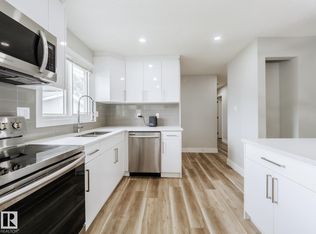
Tastefully renovated from top to bottom, this bungalow is located in the heart of Kensington. Upon entry, you are welcomed into a bright open-concept living room and modern kitchen featuring brand-new cabinetry, sleek countertops, and new a flooring through. The kitchen overlooks the spacious backyard through sliding patio doors leading to a brand-new deck, perfect for entertaining and summer gatherings. The main floor offers 3 spacious bedrooms, 1.5 beautifully updated bathrooms, and convenient main-floor laundry. The fully finished basement features a separate entrance setup with an additional 3 bedrooms, a full kitchen, separate laundry, and bathroom in basement is ideal for bigger family. Additional upgrades include a brand-new double detached garage built in 2025. Conveniently located close to schools, shopping, public transportation, parks, and all major amenities, this move-in-ready home is an exceptional opportunity for a large family.
For sale
C$464,900
11519 137th Ave NW, Edmonton, AB T5E 1Z5
6beds
990sqft
Single Family Residence
Built in 1964
5,517 Square Feet Lot
$-- Zestimate®
C$469/sqft
C$-- HOA
What's special
Modern kitchenBrand-new cabinetrySleek countertopsSliding patio doorsConvenient main-floor laundryBathroom in basementBrand-new double detached garage
- 73 days |
- 9 |
- 0 |
Zillow last checked:
Listing updated:
Listed by:
Nosheen Arif,
2% Realty Pro
Source: RAE,MLS®#: E4488189
Facts & features
Interior
Bedrooms & bathrooms
- Bedrooms: 6
- Bathrooms: 3
- Full bathrooms: 2
- 1/2 bathrooms: 1
Primary bedroom
- Level: Main
Family room
- Level: Basement
Heating
- Forced Air-1, Natural Gas
Appliances
- Included: Dishwasher-Built-In, Dryer, Euro Washer/Dryer Combo, Exhaust Fan, Washer, Second Refrigerator, Second Stove
Features
- Flooring: Vinyl Plank
- Basement: Full, Finished
Interior area
- Total structure area: 990
- Total interior livable area: 990.29 sqft
Property
Parking
- Total spaces: 2
- Parking features: Double Garage Detached
- Garage spaces: 2
Features
- Levels: 1
- Exterior features: Landscaped
- Fencing: Fenced
Lot
- Size: 5,517 Square Feet
- Features: Landscaped, Schools, Shopping Nearby
Construction
Type & style
- Home type: SingleFamily
- Architectural style: Bungalow
- Property subtype: Single Family Residence
Materials
- Foundation: Concrete Perimeter
- Roof: Asphalt
Condition
- Year built: 1964
Community & HOA
Community
- Features: See Remarks
Location
- Region: Edmonton
Financial & listing details
- Price per square foot: C$469/sqft
- Date on market: 5/16/2026
- Ownership: Private
Nosheen Arif
Nosheen Arif
By pressing Contact Agent, you agree that the real estate professional identified above may call/text you about your search, which may involve use of automated means and pre-recorded/artificial voices. You don't need to consent as a condition of buying any property, goods, or services. Message/data rates may apply. You also agree to our Terms of Use. Zillow does not endorse any real estate professionals. We may share information about your recent and future site activity with your agent to help them understand what you're looking for in a home.
Price history
Price history is unavailable.
Public tax history
Tax history is unavailable.
Climate risks
Neighborhood: Kensington
Nearby schools
GreatSchools rating
No schools nearby
We couldn't find any schools near this home.
- C$299,9005 bd2 ba965 sqft11607 137th Ave NW, Edmonton, AB T5E1Z6For Sale

- C$289,9003 bd1 ba864 sqft11611 137th Ave NW, Edmonton, AB T5E1Z6For Sale

- C$--2 bd1 ba-- sqft13537 117th St NW #BASEMENT, Edmonton, AB T5E5K7Off Market

- C$404,9973 bd3 ba1k sqft11514 138th Ave NW, Edmonton, AB T5X3P4For Sale

- C$--3 bd2 ba1.1k sqft13810 114th St NW, Edmonton, AB T5X4J1Off Market
- C$424,9005 bd3 ba1k sqft11607 139th Ave NW, Edmonton, AB T5X3L3For Sale
- C$239,9003 bd2 ba1.1k sqft13825 114th St NW, Edmonton, AB T5X4A1For Sale
- C$375,0002 bd2 ba1k sqft13835 114th St NW, Edmonton, AB T5X4A1For Sale
Similar homes
- C$460,0006 bd2 ba1.1k sqft13116 128a Ave NW, Edmonton, AB T5L 3H9For Sale
 MLS ID #E4490546, Ayantu Amente, LPT Realty. RAE
 - C$479,0005 bd2 ba1k sqft12715/12717 93rd St NW, Edmonton, AB T5E 3S9For Sale
 MLS ID #E4488604, Glenn M Ewanchuk, RE/MAX Excellence. RAE
 - C$475,0005 bd2 ba1k sqft8104 135th Ave NW, Edmonton, AB T5C 2H4For Sale
 MLS ID #E4495404, Ayantu Amente, LPT Realty. RAE
 - C$474,9995 bd3 ba1k sqft15011 59th St NW, Edmonton, AB T5A 1Y6For Sale
 MLS ID #E4496048, Adam J Benke, Real Broker. RAE
 - C$485,0007 bd4 ba1.2k sqft12916 123a St NW, Edmonton, AB T5L 0K9For SaleMLS ID #E4473714, Nosheen Arif, 2% Realty Pro. RAE
- C$449,9006 bd2 ba1k sqft12241 54th St NW, Edmonton, AB T5W 3N6For SaleMLS ID #E4493373, Dennis Aquino, Sterling Real Estate. RAE
- C$475,0005 bd3 ba1.1k sqft11844 Saint Albert Trl NW, Edmonton, AB T5L 4G4For SaleMLS ID #E4491917, Errol J Scott, Exp Realty. RAE
- C$429,9005 bd3 ba1.2k sqft13303 58th St NW, Edmonton, AB T5A 0P9For SaleMLS ID #E4493800, Sharon M Josey, REMAX River City. RAE
- C$459,9005 bd2 ba1k sqft12211 52nd St NW, Edmonton, AB T5W 3K3For SaleMLS ID #E4498570, Sarah Gratton, Sterling Real Estate. RAE
- C$489,9005 bd4 ba1.1k sqft13527 70th St NW, Edmonton, AB T5C 0K5For SaleMLS ID #E4479608, Keith A Faria, REMAX River City. RAE
- C$399,9004 bd3 ba1.3k sqft14916 114a St NW, Edmonton, AB T5X 1H3For SaleMLS ID #E4497358, Michael Waddell, Real Broker. RAE
- C$499,0004 bd2 ba928 sqft8419 77th St NW, Edmonton, AB T6C 2L7For SaleMLS ID #E4500280, Syl R Sanscartier, RE/MAX Excellence. RAE
- C$479,9004 bd2 ba1k sqft12224 55th St NW, Edmonton, AB T5W 3R4For SaleMLS ID #E4498476, Errol J Scott, Exp Realty. RAE
- C$399,9004 bd3 ba1.2k sqft11616 158th Ave NW, Edmonton, AB T5X 2K4For SaleMLS ID #E4497489, El-Ray Noble, Exp Realty. RAE
- C$469,0005 bd2 ba1k sqft15916 88b Ave NW, Edmonton, AB T5R 4N7For SaleMLS ID #E4493498, Wenjie Sun, Exp Realty. RAE
- C$429,9006 bd2 ba1.1k sqft11427 90th St NW, Edmonton, AB T5B 3X8For SaleMLS ID #E4481204, Eddie J Castillo, Exp Realty. RAE
- C$439,9005 bd2 ba1k sqft8311 160th St NW, Edmonton, AB T5R 2H2For SaleMLS ID #E4489320, Steven Giebelhaus, Royal Lepage Arteam Realty. RAE
- C$399,9994 bd2 ba807 sqft12936 132nd St NW, Edmonton, AB T5L 1R3For SaleMLS ID #E4498965, Jass Singh S Cheema, Sterling Real Estate. RAE
- C$479,9005 bd2 ba1k sqft9258 91st St NW, Edmonton, AB T6C 3N8For SaleMLS ID #E4500079, Randi Lindroth, Real Broker. RAE
- C$469,8005 bd2 ba1k sqft10511 80th St NW, Edmonton, AB T6A 3J8For SaleMLS ID #E4489402, Fan Yang, Mozaic Realty Group. RAE
